

- Classifieds
- Property
- Homes For Sale
- Dinnacombe Lodge - Cornworthy
Dinnacombe Lodge - Cornworthy


Location
Associated Listings
Property Details
- Six Bedrooms
- Four Bathrooms
- Three Reception Rooms
- Linked Two Bedroom self-contained annexe with its own entrance and gardens
- Parking
- Carport
- Mature gardens
- Far reaching views
- An iconic house set in an elevated position
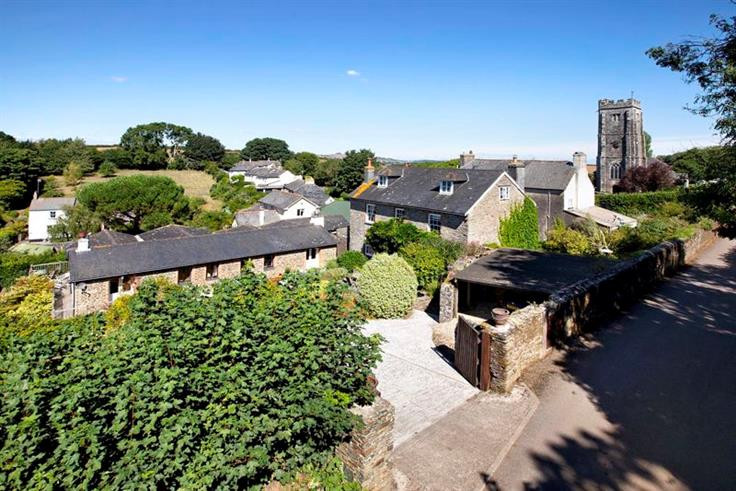
Set in an elevated position, an impressive and Historical 6 bedroom house withattached two-bedroom annexe with mature manicured gardens and parking.An abundance of period features throughout in this sought-after village ofCornworthy.
Situation
Occupying an elevated position at the top of the quintessential village of Cornworthy, a well-kept and attractive village, surrounded by beautiful countryside. There is a very active Village Hall and a thriving local Inn, renowned for its friendliness. Cornworthy is approached by country lanes yet lies within easy reach of Dartmouth (7 miles), perfect for sailing enthusiasts. The historic town of Totnes is about 5 miles and offers a great range of independent shops, main-line station, recreational and educational provision. Many foot paths and good walking to be had to both Bow Creek and the River Dart with Blackness Marine is a short drive away, an excellent facility for the boating enthusiasts.
Description
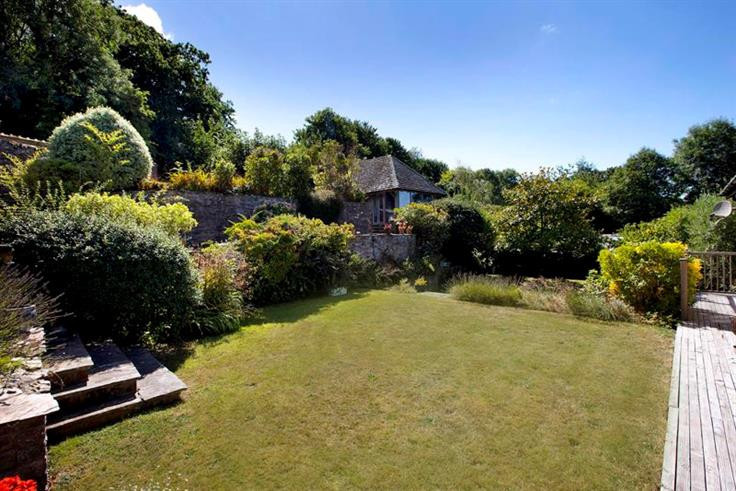
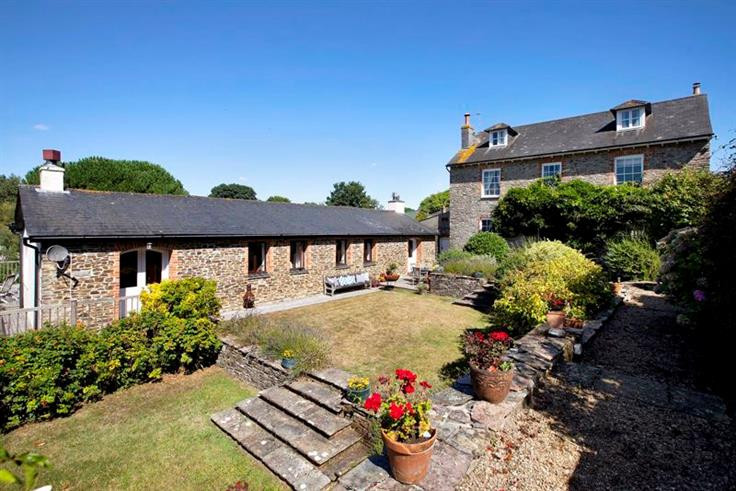
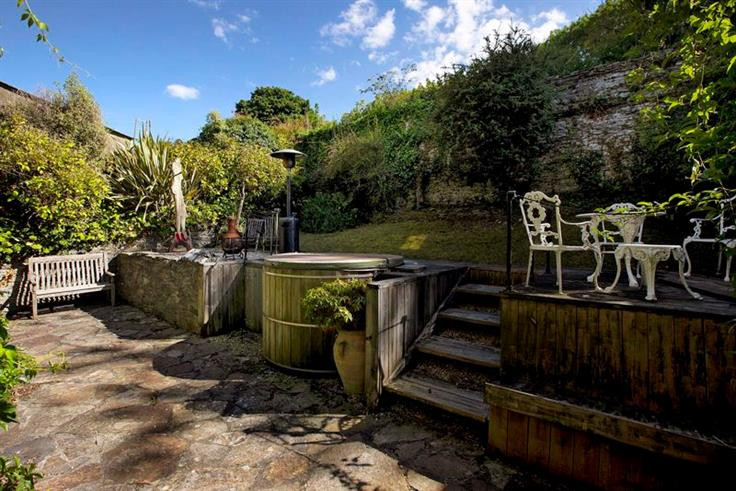
Dinnacombe Lodge is set at the top of the village one of the older properties in the village with an impressive façade an enviable property for many. Spacious accommodation with three principle formal reception rooms. Ideal for entertaining with utility/art studio accommodation to the side leading through to the main kitchen. Beyond that is a self-contained annexe with its own entrance and gardens. Single storey two-bedroom property making it a flexible residence for a large family or potential income.Each property has its own private gardens with terraces. A private rear gardenoffering space for a sunken hot tub with lawned formal gardens to the front, pond,mature shrubs and herb borders. Particular feature is the far-reaching viewsspanning across the village and across towards Dartmoor.
Accommodation
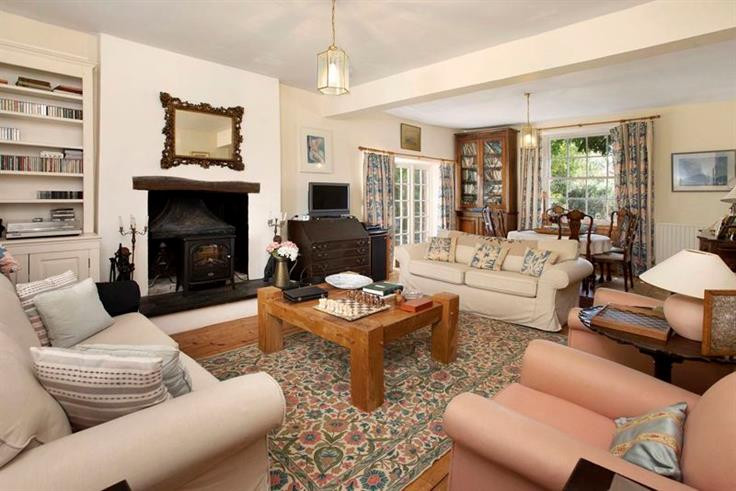
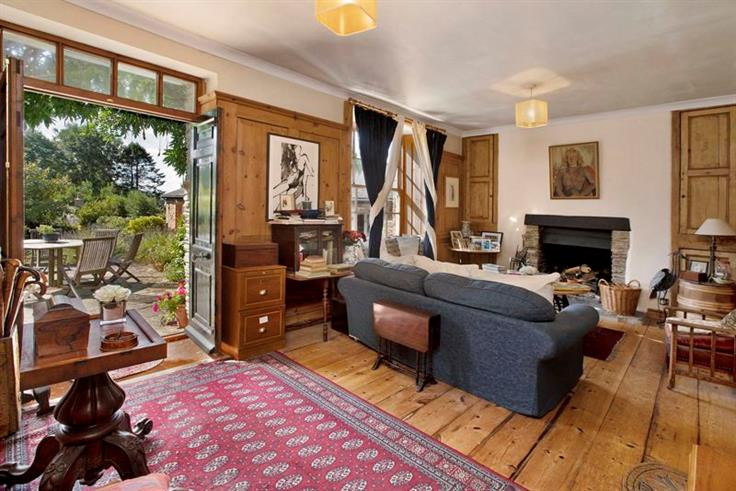
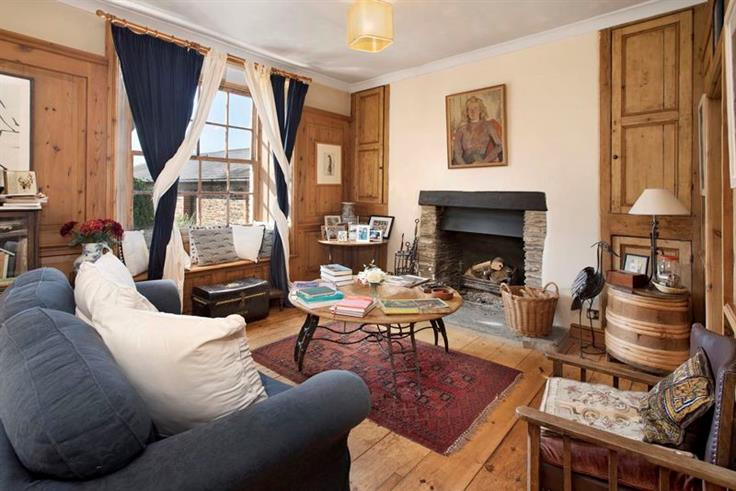
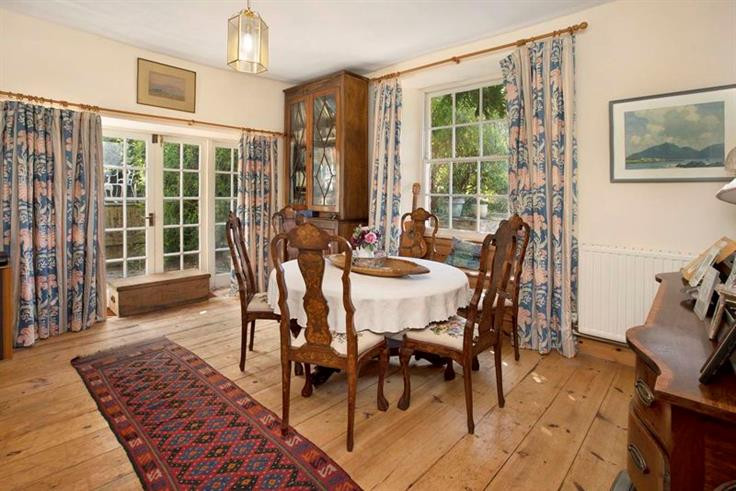
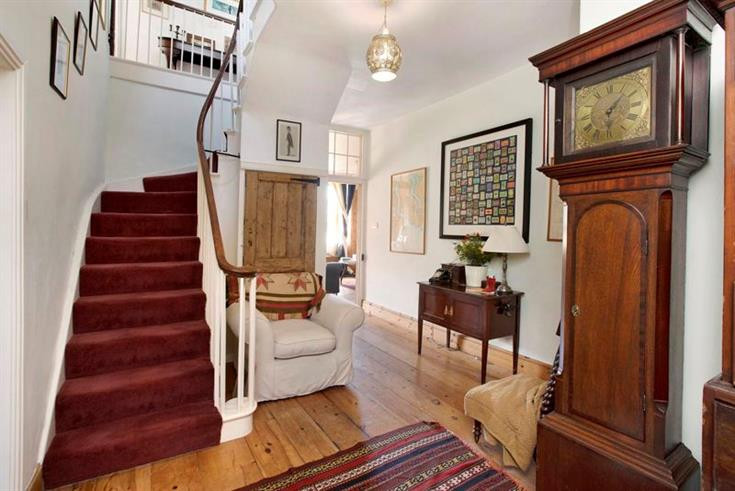
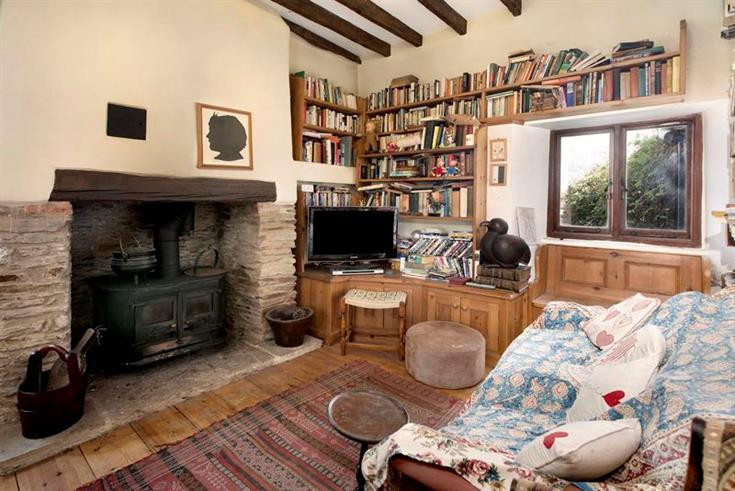
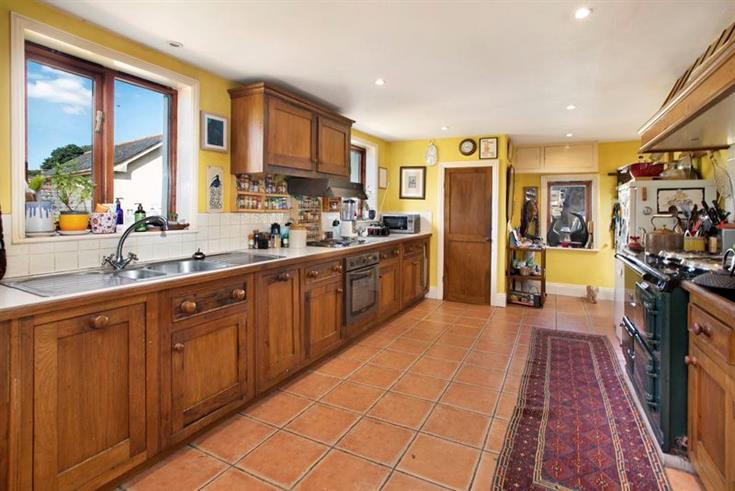
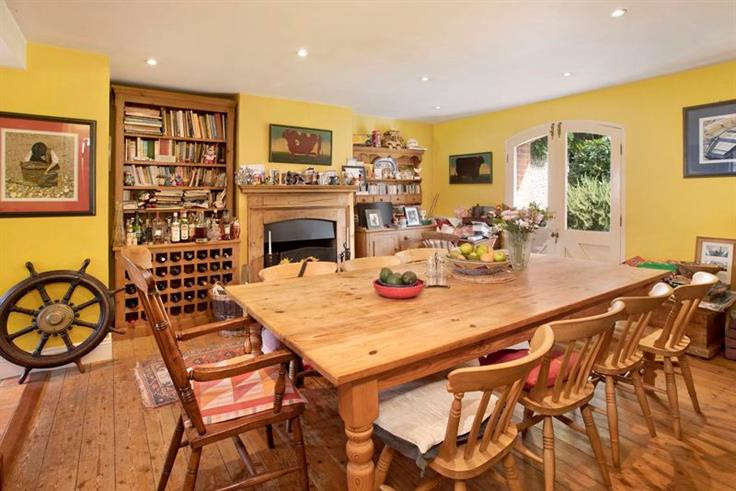
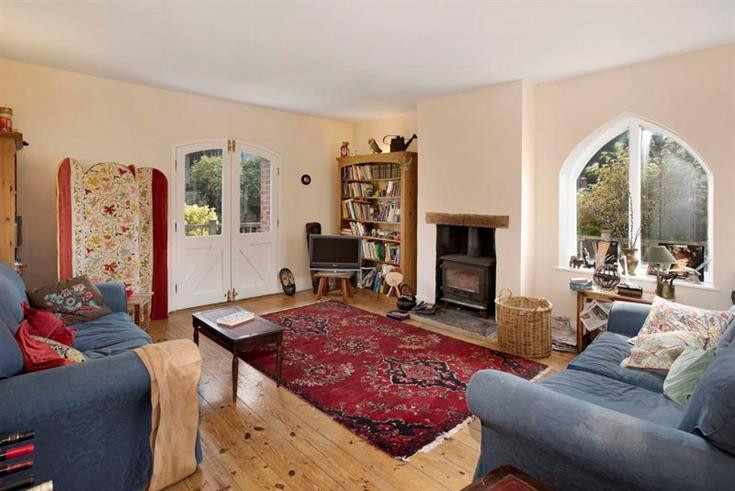
Entering through double fronted doors into the sitting room with wooden paneling and exposed floorboards, open fire with exposed stonework and stone/slate hearth. Window seat with sash window. Dining Room with triple aspect enjoying light throughout the day with terraced doors opening out onto the secluded rear gardens. Stripped floorboards, open fireplace, slate hearth with oak mantel to the front.Rear Entrance Hall with plenty of storage, space for dressers and clocks. Ground floor W.C. This is also the main pedestrian entrance if you are coming from the village side of the property. Library with good ceilings heights, exposed beams, exposed floorboards. Large woodburner. Steps down to the art studio/utility area offering flexible uses enjoying plenty of natural light through the glass roof. Double doors opening out to the maingardens. Laundry room housing washing machine, tumble dryer and walk-throughrear passage to the main kitchen.Main kitchen with a range of bespoke oak undercounter and wall mounted units.Enjoying views across the gardens and village beyond. Oil fired aga, four ring hob, integrated oven, space for fridge/freezer. Superb dining area with inset spotlights, open fire with antique wooden surround and mantel. Double doors opening out onto decking enjoying views over the lawned gardens.
First Floor Main House Accommodation
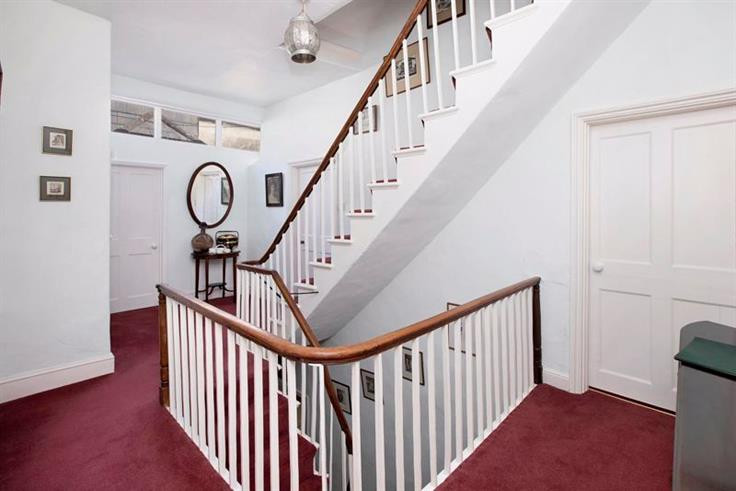
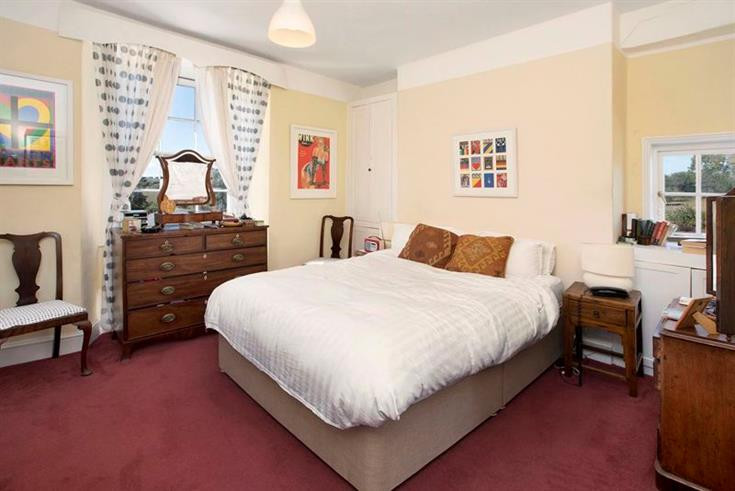
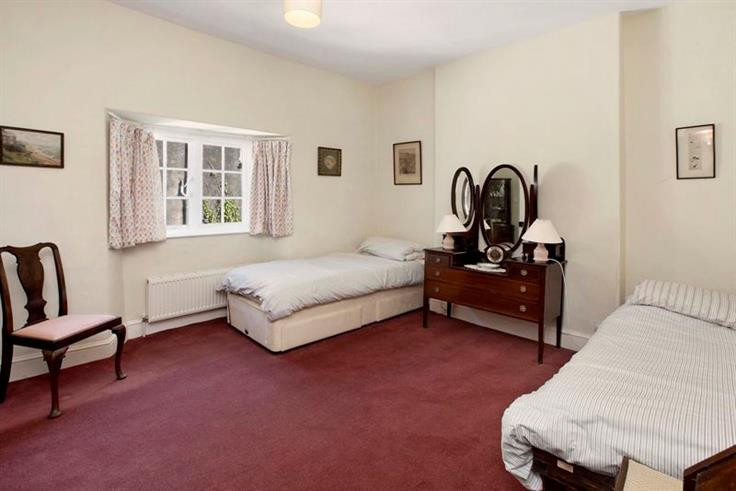
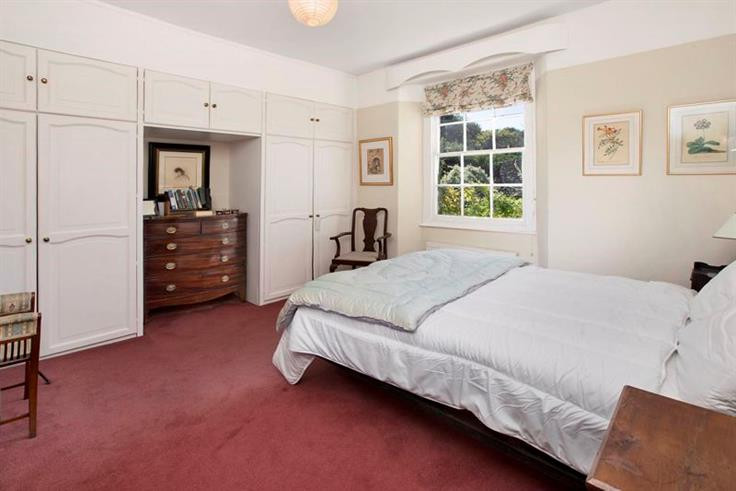
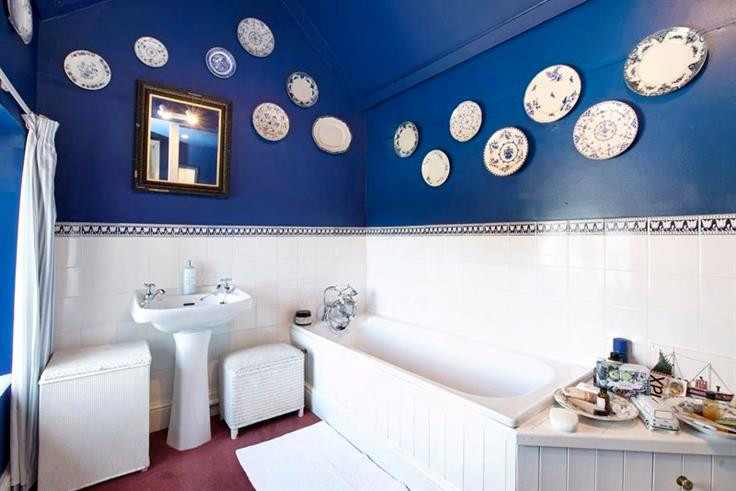
Stairs rise from the main rear entrance hall to the first floor offering spaciousaccommodation with principle bedroom suite. Ensuite with bath, hand washbasin, W.C. vanity unit. Dual aspect enjoying far reaching views across thesurrounding countryside linked to its own dressing room which also could be used as an additional bedroom. Two further large bedrooms on this floor with builtin wardrobes all serviced by a family bathroom, with bath, hand wash basin and W.C. with shower and mixer tap attachment. Separate shower room. Impressive staircase leads to the second floor.
Second Floor Accommodation
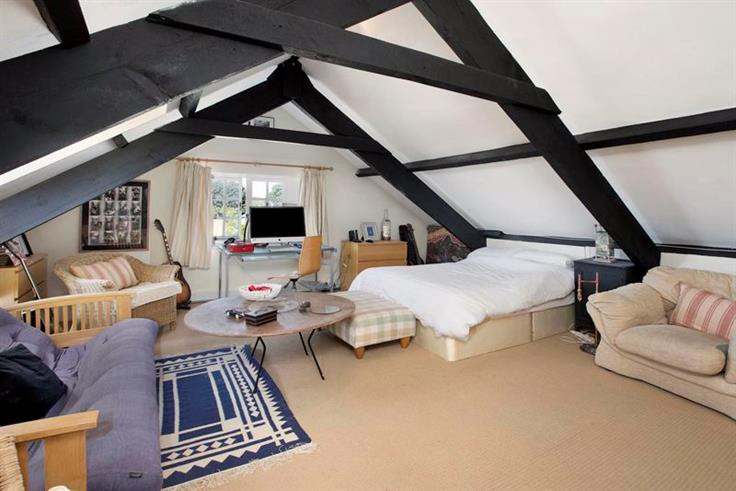
Offering two bedrooms with gable end windows and dormer windows. Enjoyingplenty of natural light. Some splendid views over the gardens. There is alsopotential to create a further bathroom.
Moorview / Annex
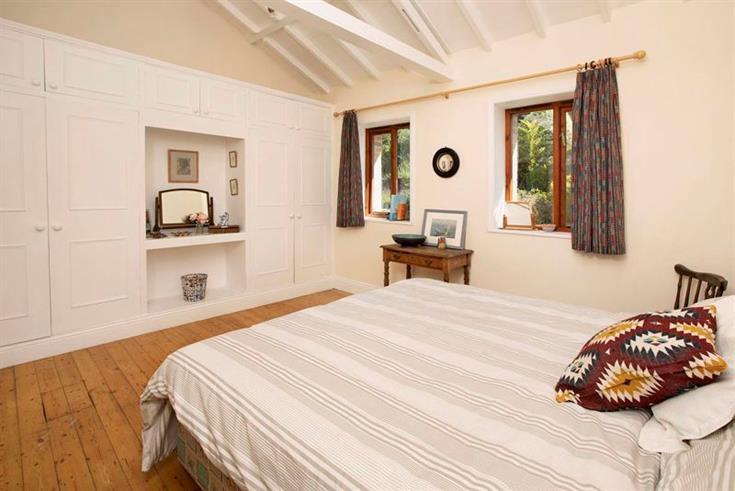
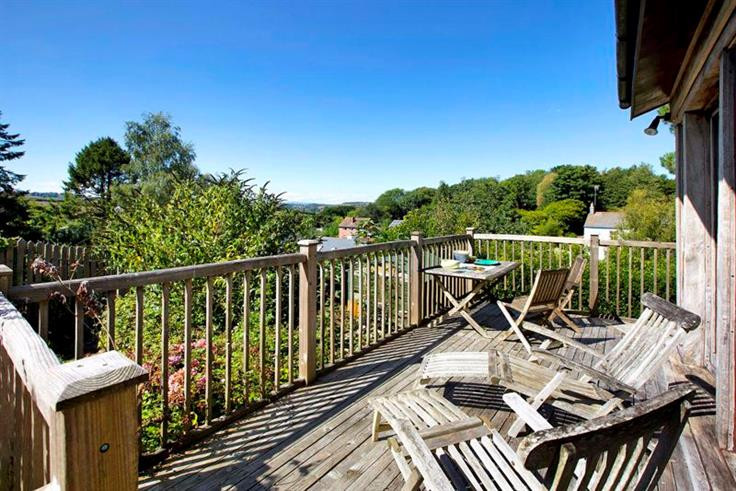
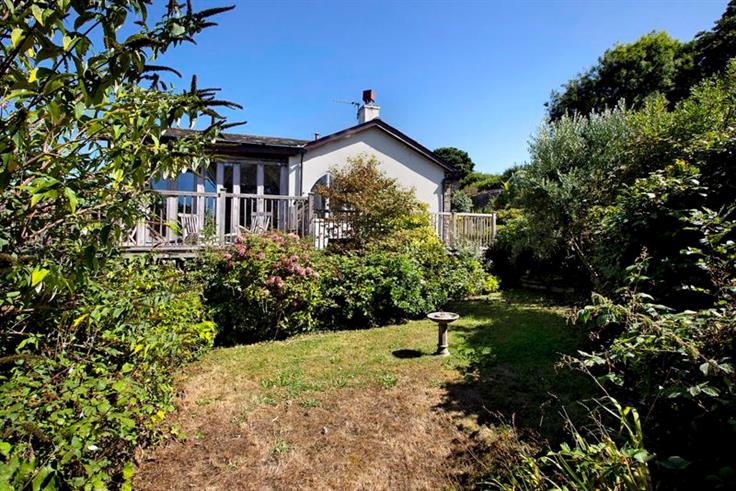
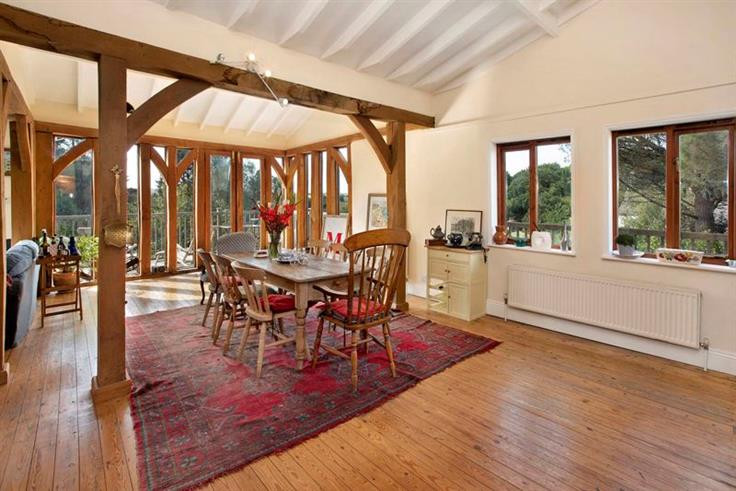
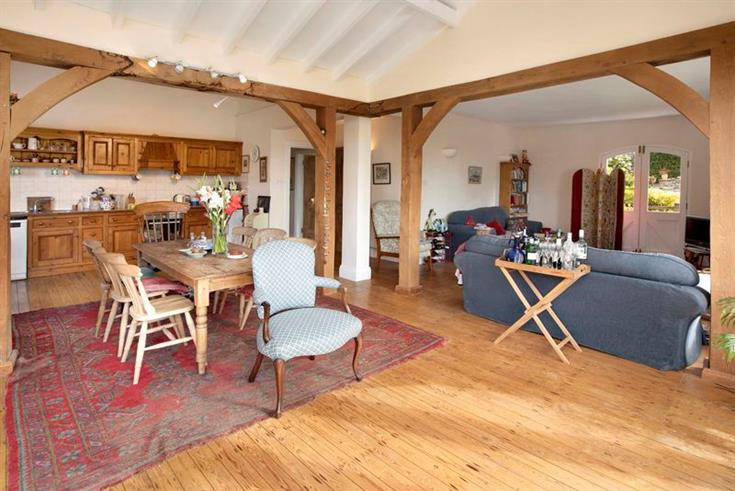
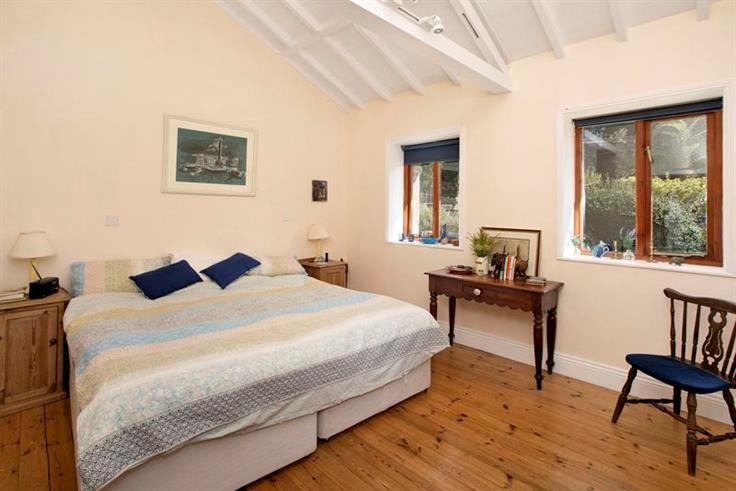
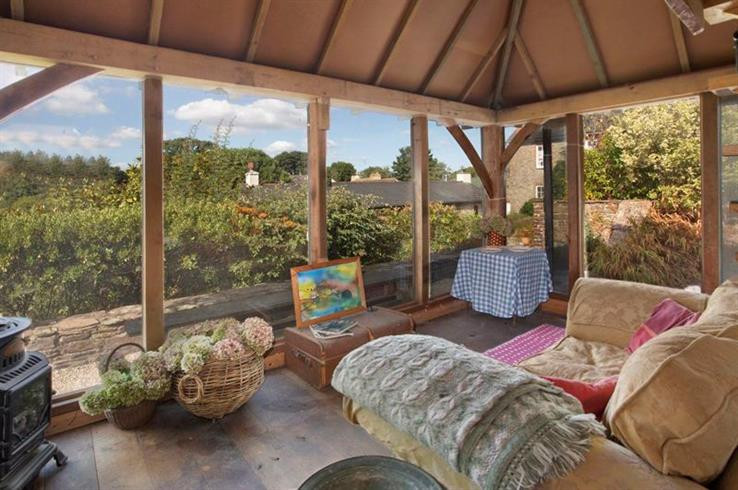
Accessed from its own stable door entrance into the inner hall with strippedwooden floorboards running throughout, with two good size double bedrooms overlooking the gardens with built-in wardrobes. Useful utility room with sink and drainer, washing machine and boiler. Bathroom with large shower enclosure with Mira Advanced Electric shower, bath, hand wash basin, W.C. Main opening plan living area with partially vaulted ceilings, oak frame, with doors opening out onto the decking. Enjoying the most impressive views over the village, gardens and surrounding countryside. A range of undercounter and wall mounted wooden units, sink and a half drainer, space for dishwasher. Integrated four ring hob, integrated oven. Chimney breast with inset woodburner and double doors opening out ontothe terrace with its own private decking surrounding the sides.
Moorview / Annex Garden
With its own private lawned gardens. Useful garden shed. Mature planting withbaytree hedge.
Dinnacome Lodge Gardens and Grounds
Vehicular entrance leading to driveway parking for two/three vehicles. There is anadditional graveled space to the left of the main entrance. Lean-too carport with space for one/two vehicles.
Outbuilding/Garden Room
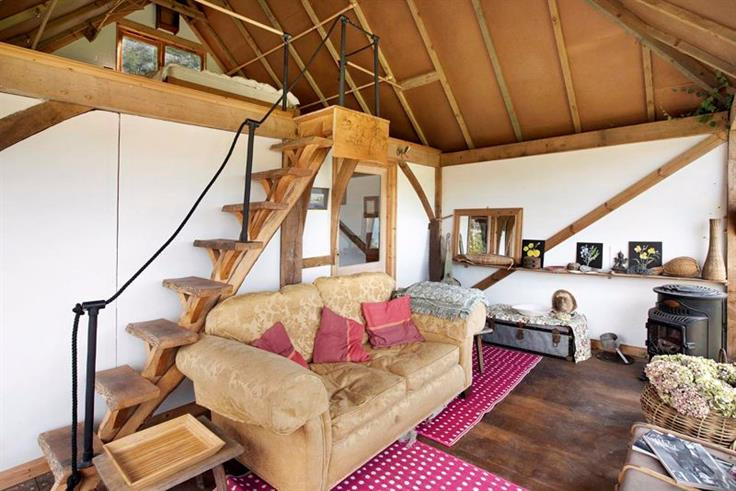
With oak frame, wooden floorboards. Staircase leading to Mezzanine level floor.Also housing a W.C. Indoor shower/wet room with kitchen dining area would make and ideal home office or additional accommodation.
Main House Gardens
With patio and decking area leading off from the main entrance, sitting room and the kitchen dining room. Formal pond, stone walls and graveled pathways lead around the gardens to mature planting. Secluded rear gardens which are accessed from the dining room, surrounded by stone wall graveled sitting out area and stone paved area.
Services
Mains electricity, mains water. Oil fired boiler with central heating and hot water(two sperate boilers one for the main house and one for Moorview each with theirown oil tank. Mains drainage.
Tenure/Council Tax/EPC
Tenure Freehold.Energy Performance rating E.Council Tax Bandings:Council tax band F (Dinnacombe Lodge) and council tax band D (Moor View).

Map
User comments
You might also be interested in


-
{{#owner}}
-
{{#url}}
{{#avatarSrc}}
{{name}} {{/url}} {{^url}} {{#avatar}} {{& avatar}} {{/avatar}} {{name}} {{/url}} - {{/owner}} {{#created}}
- {{created}} {{/created}}