

- Classifieds
- Property
- Homes For Sale
- Maple House - Allotment Gardens - Kingsbridge
Maple House - Allotment Gardens - Kingsbridge

Location
Associated Listings
Property Details
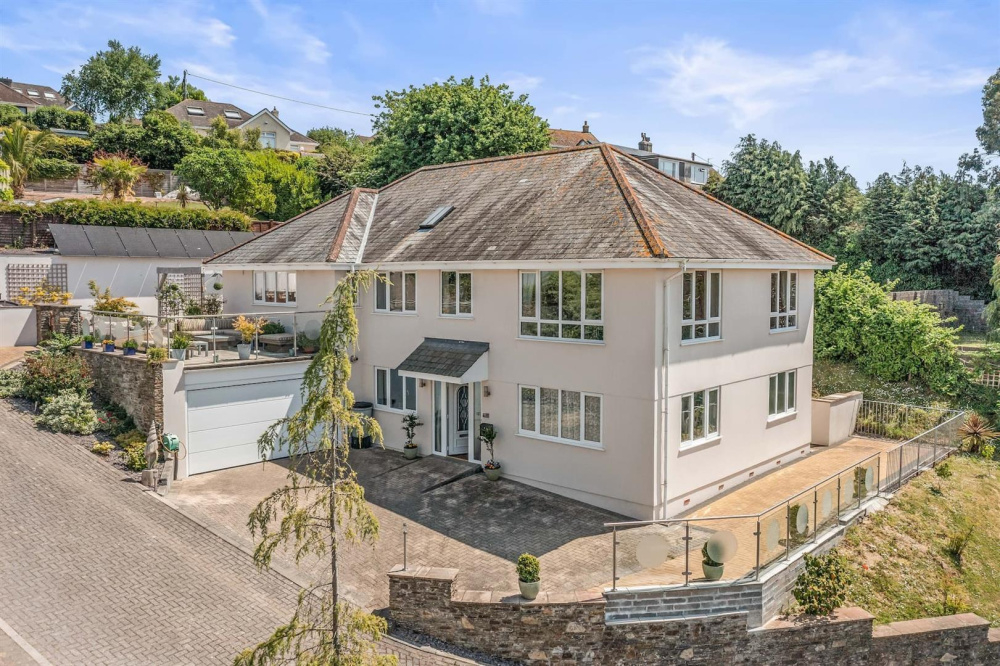
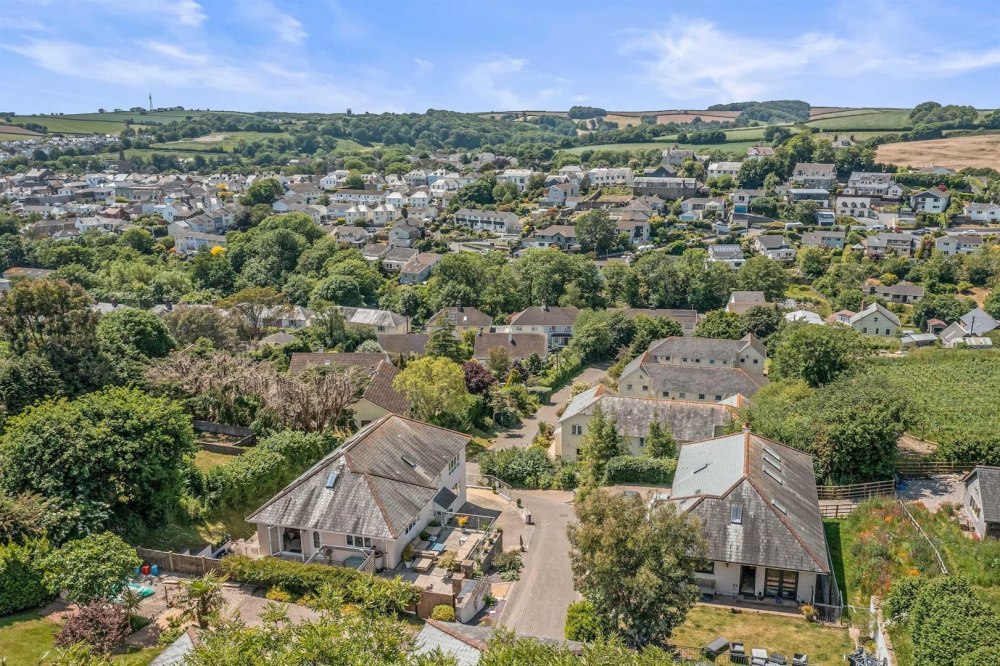
A beautifully presented 4/5 bedroom detached house in Kingsbridge. With far reaching views, this substantial property boasts 4 large bedrooms, 3 bathrooms, living room and kitchen/family room.
Kingsbridge
The sought after market town of Kingsbridge is located at the head of the estuary in the beautiful South Hams, an 'Area of Outstanding Natural Beauty'. There is a fantastic range of local and independent shops, restaurants, pubs, two supermarkets, a cinema, a leisure centre with swimming pool, medical centre and community hospital.
The Property:
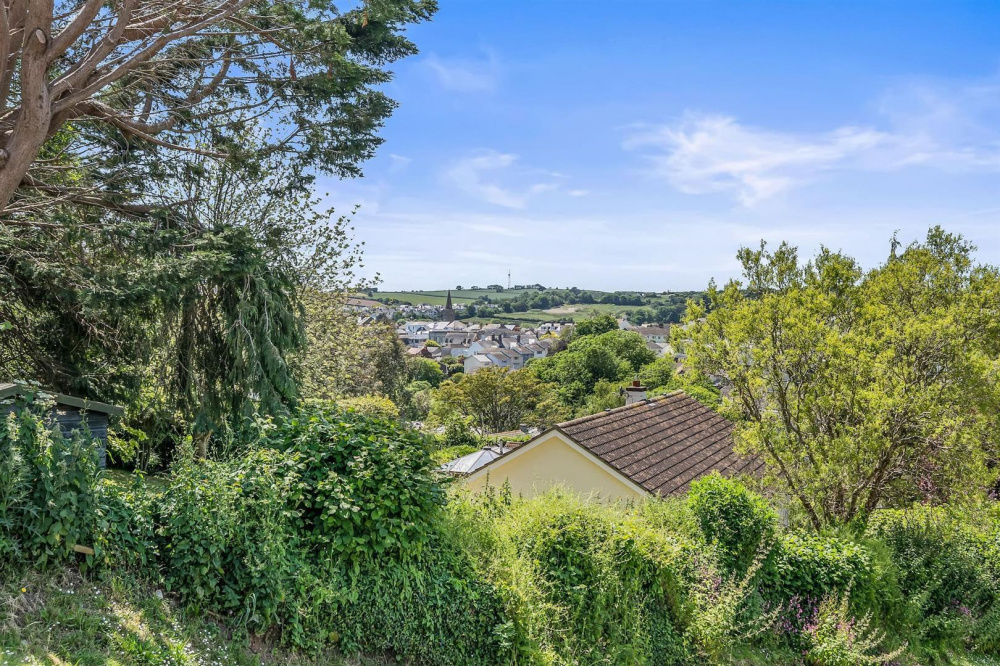
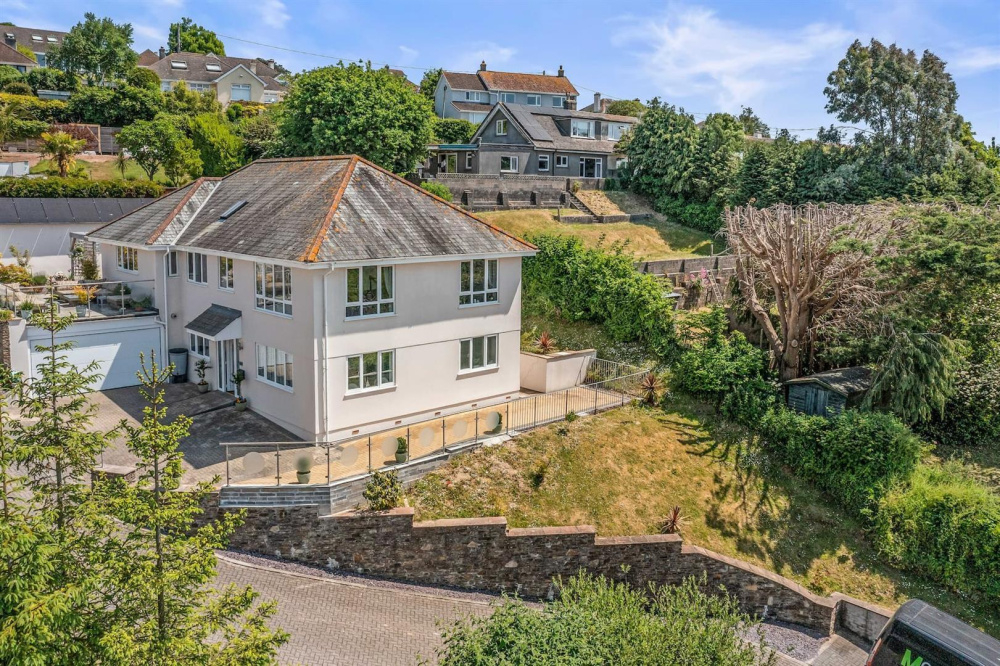
Maple house is a beautifully presented substantial 4/5 bedroom family home located close to the centre of Kingsbridge. Occupying a plot with far reaching views, the property comprises:
First Floor:
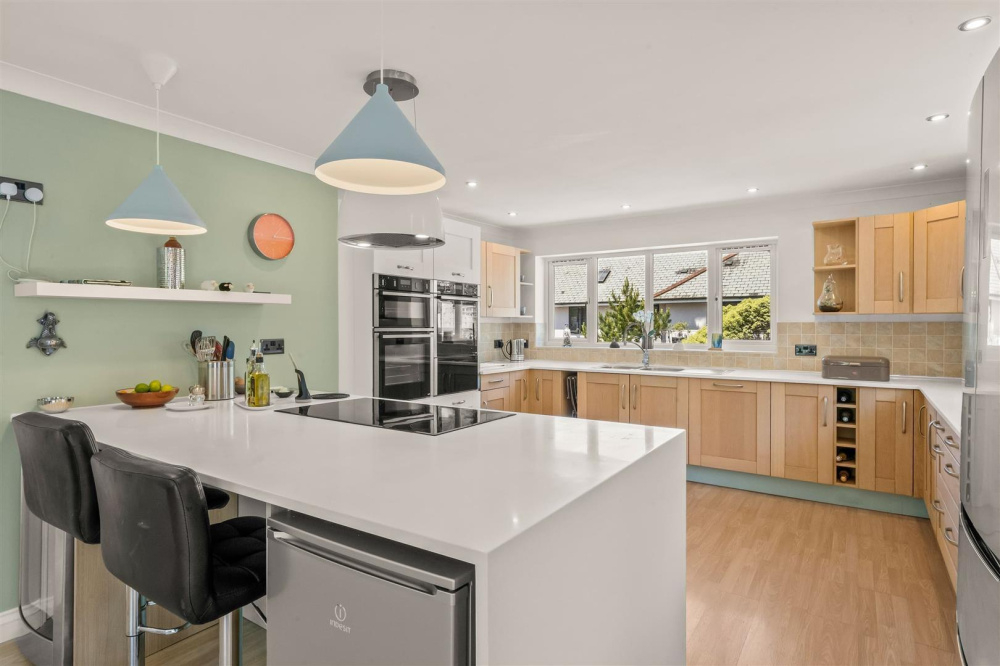
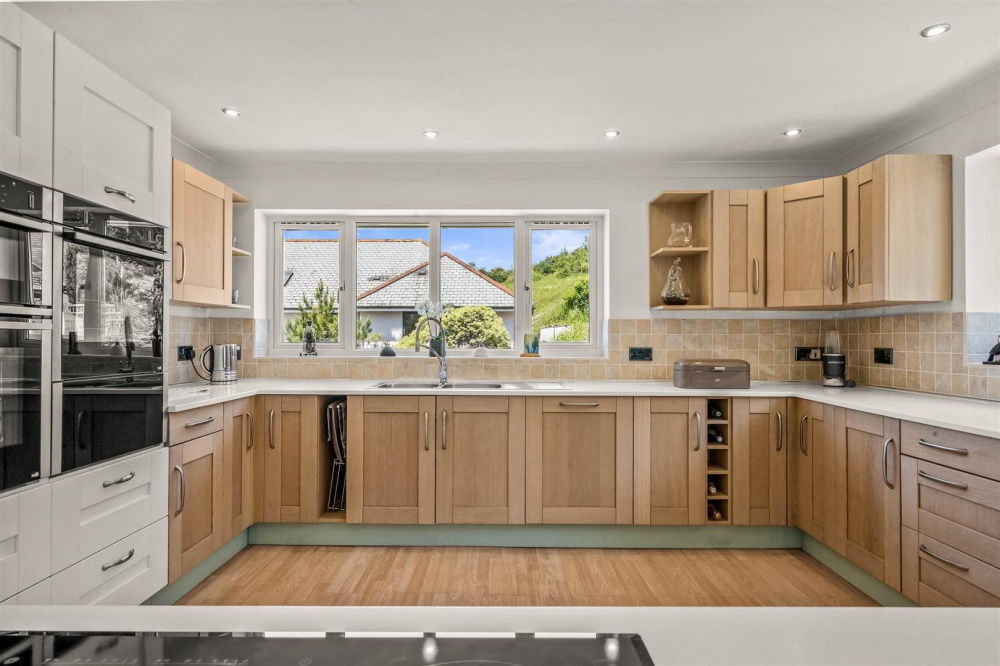
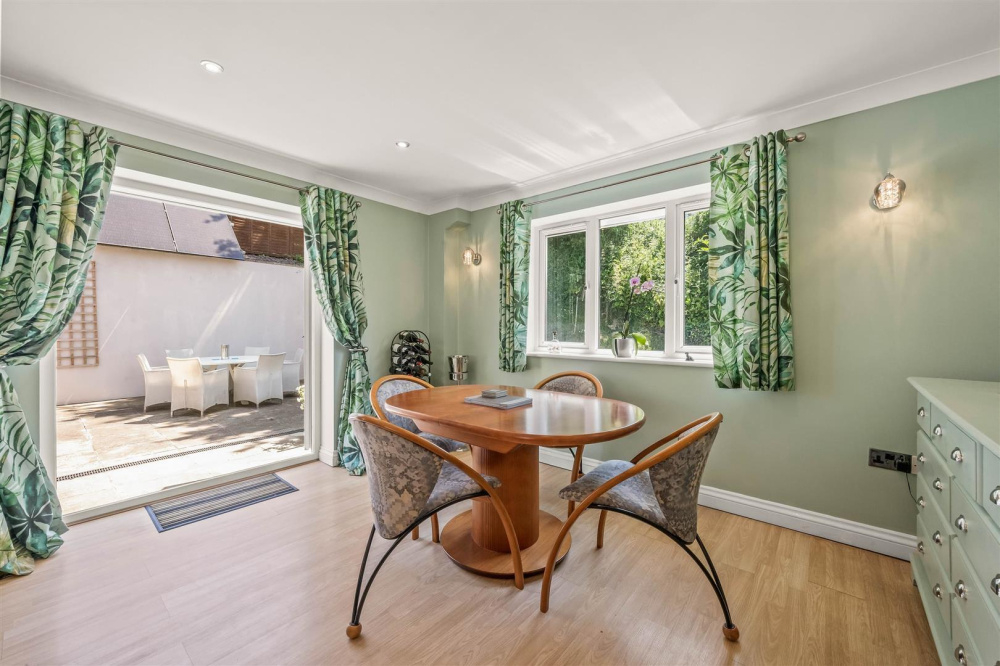
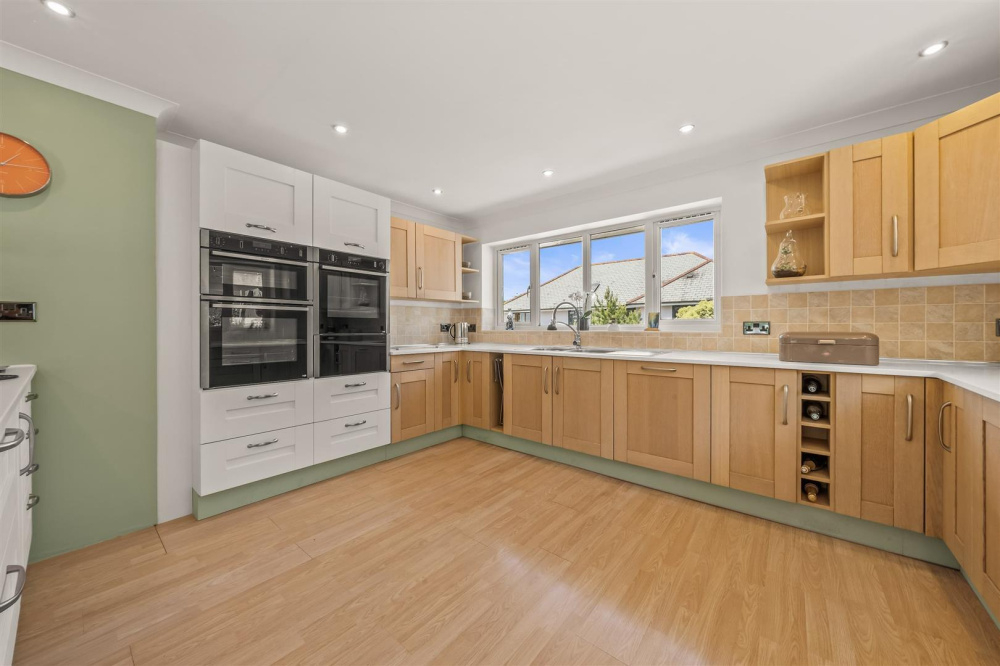
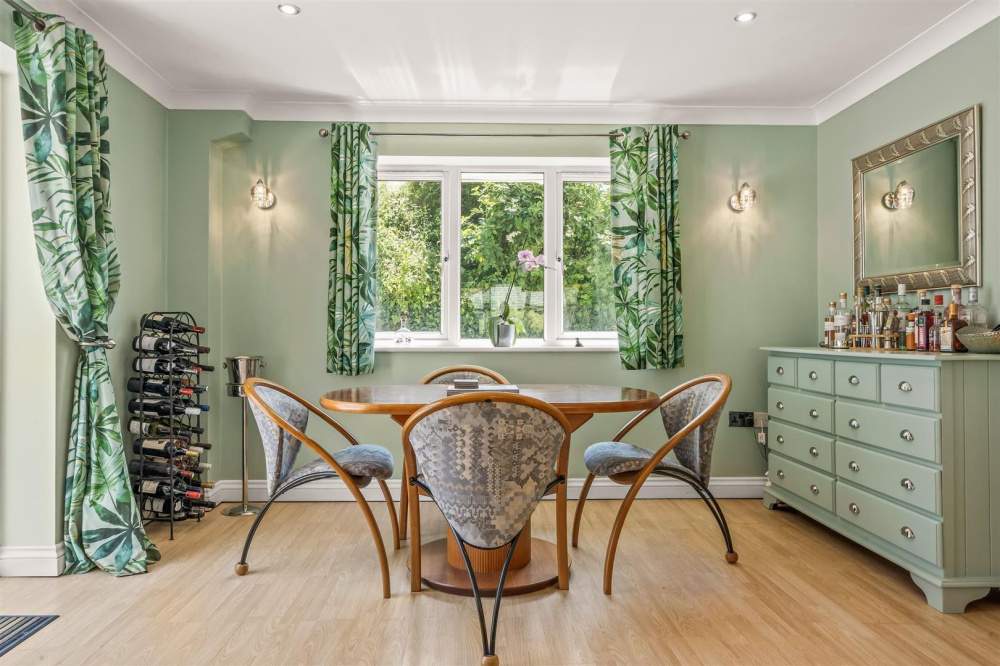
With access from the garden, the kitchen/dining room is a wonderful family area with further French doors leading to the garden. The well equipped kitchen provides plenty of Maia work surface space, and benefits from integrated Neff appliances including double oven, single oven with warming drawer and an electric hob as well as an integrated Hotpoint dishwasher. A useful walk-in larder cupboard provides additional storage and somewhere to keep the wine cool.
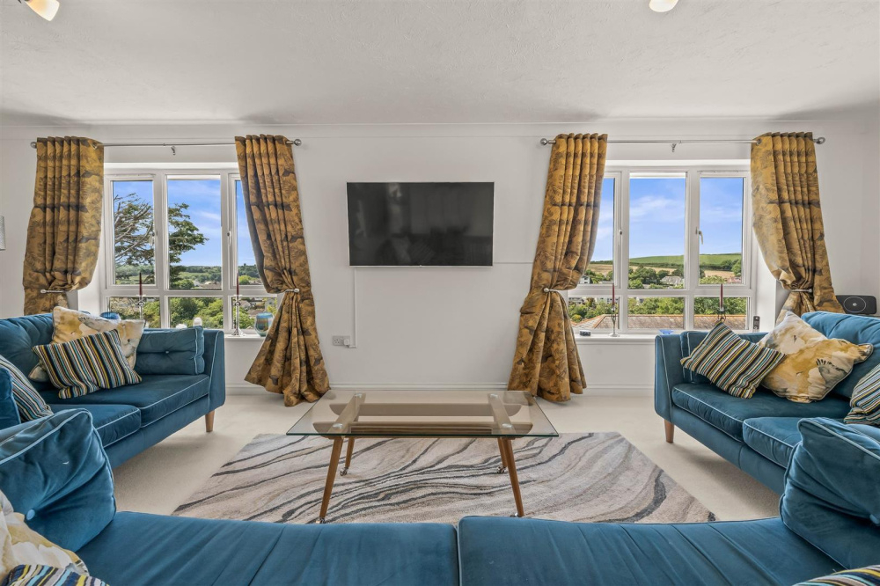
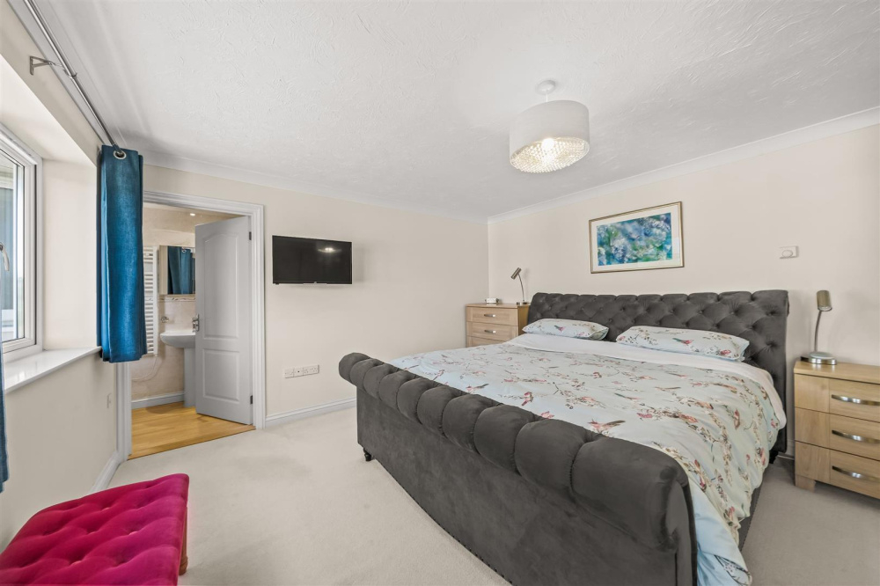
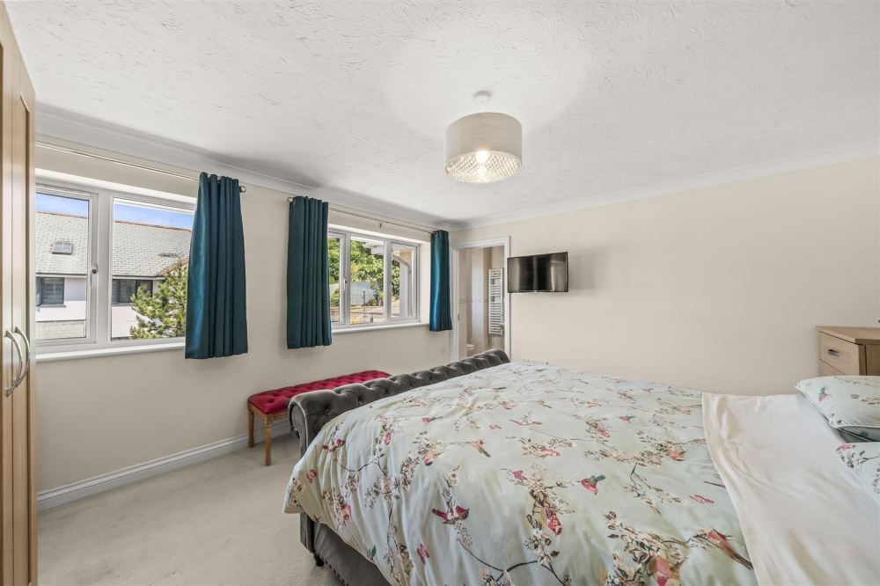
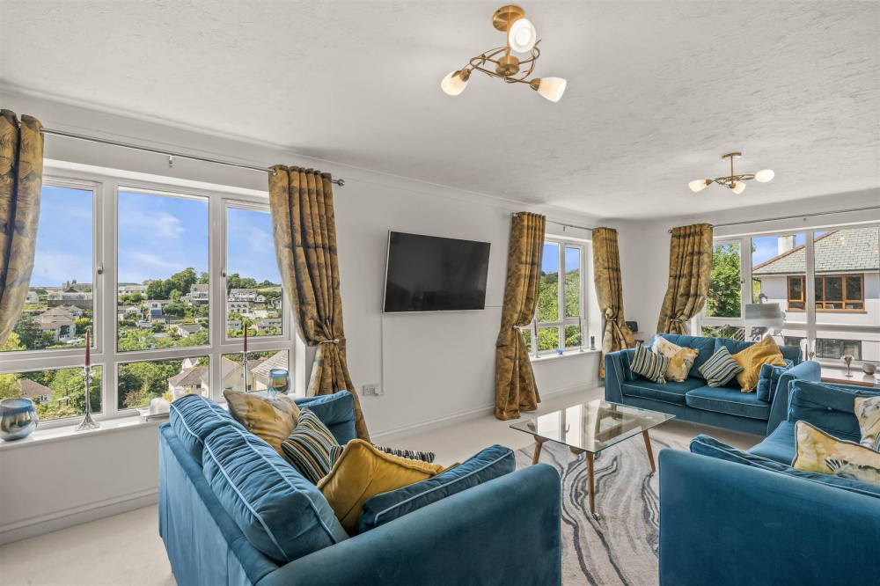
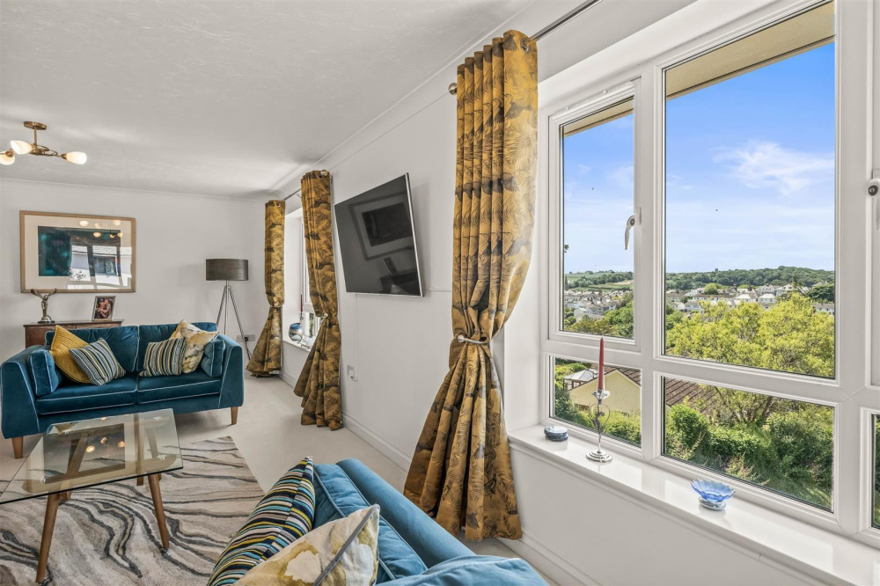
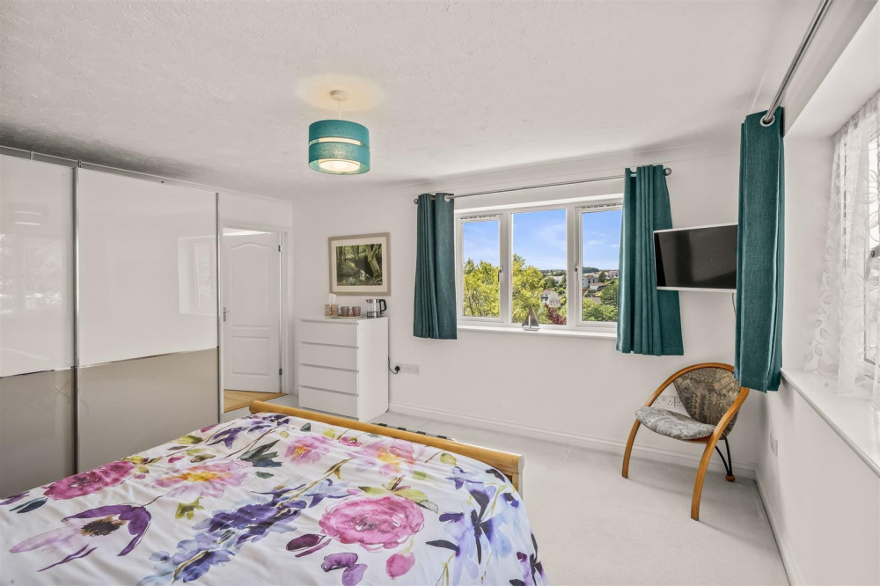
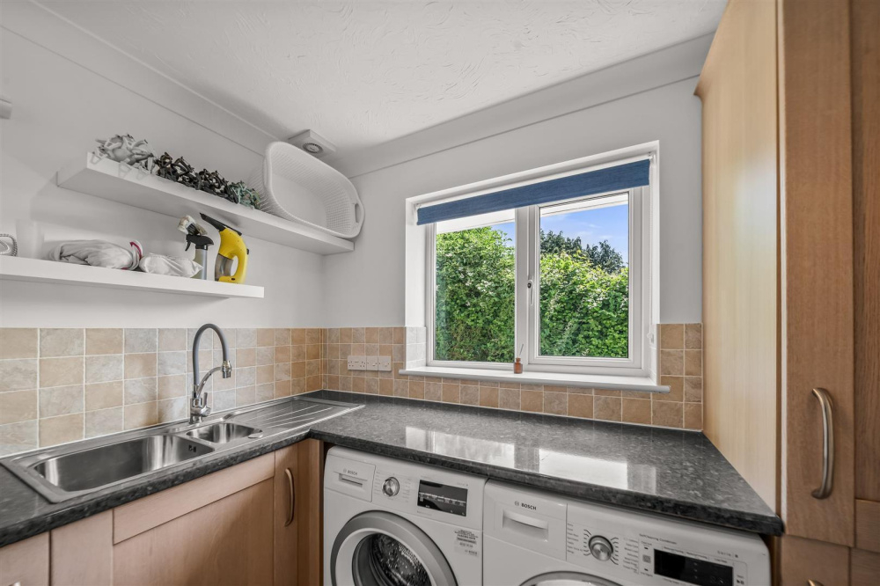
The internal hallway provides access to the utility area which has plumbing for a washing machine and space for tumble dryer, and a separate cloakroom. The master bedroom which is of a generous size benefits from its own private en-suite shower room, and the triple aspect reception room is bright and spacious and offers fabulous views.
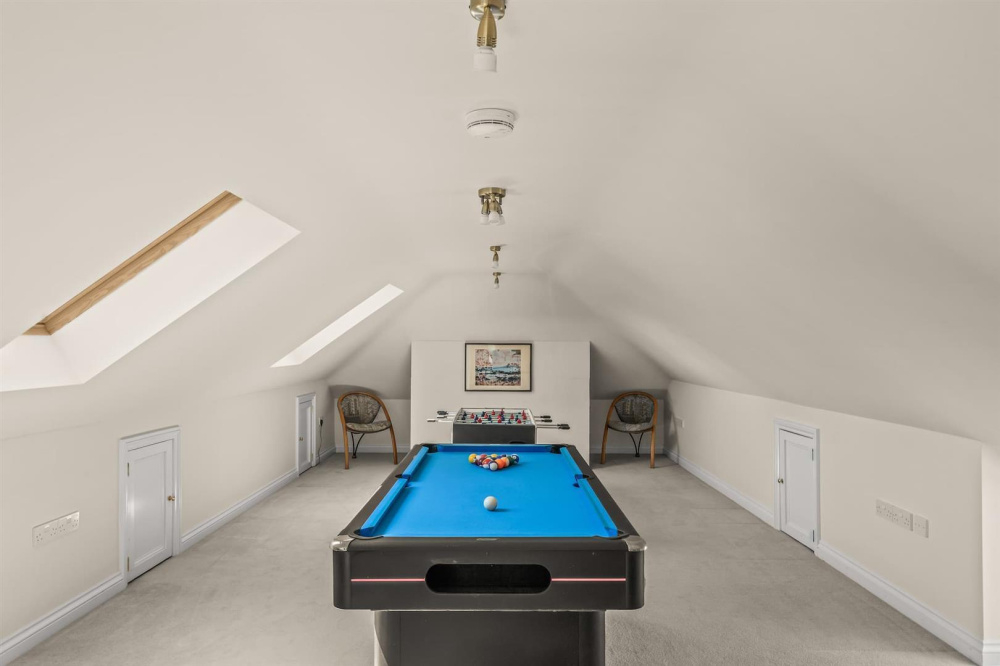
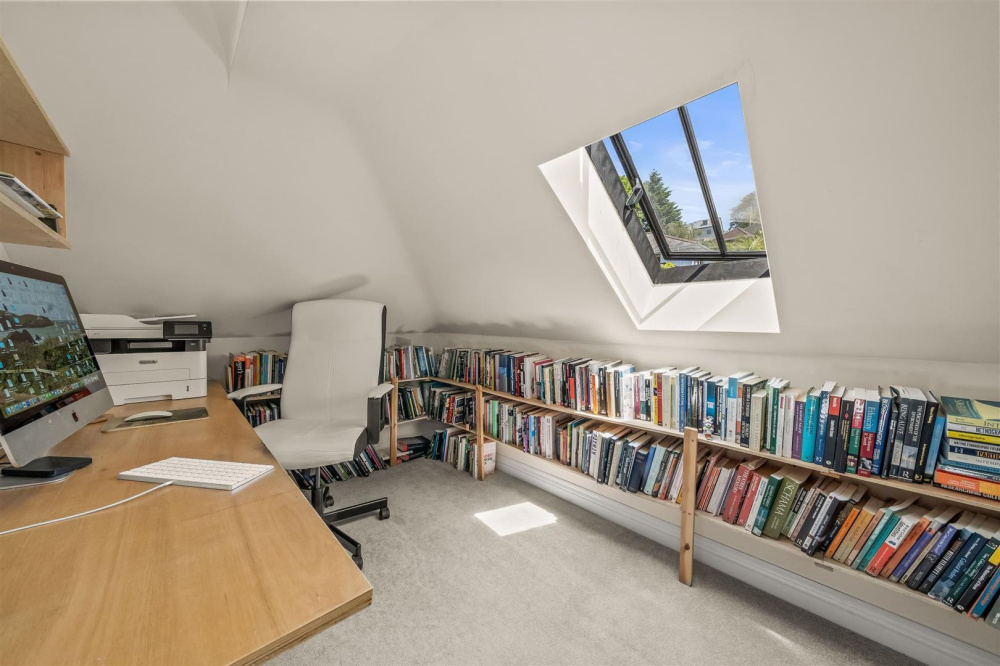
There are stairs to the second floor which provides a useful office space, and a large room which is currently utilised as a games room by the current owners and offers potential for an additional bedroom if needed.
Ground Floor:
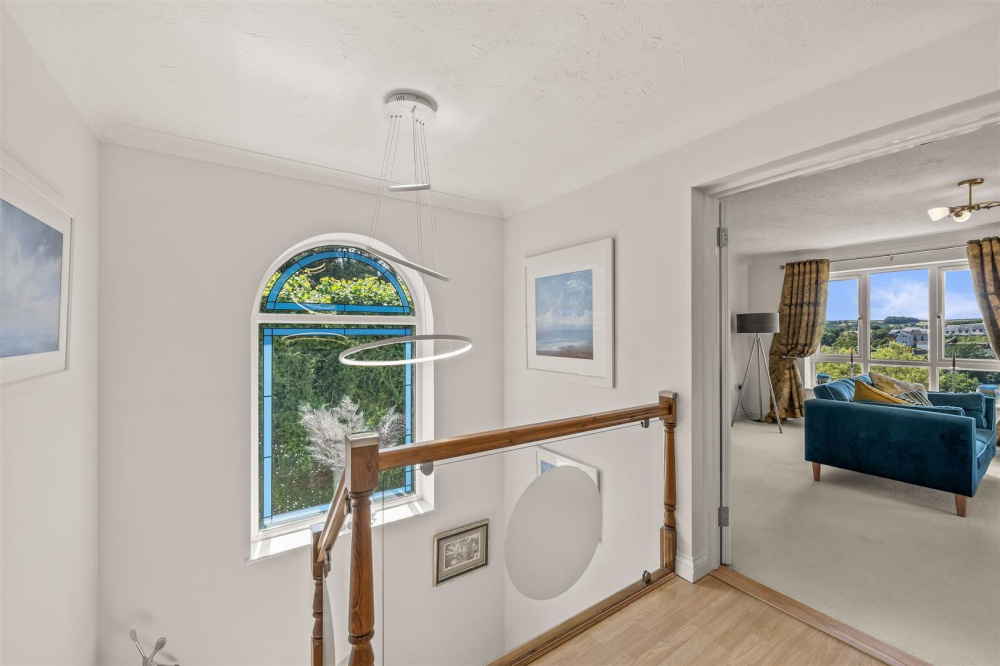
The lower entrance hall has the staircase rising to the first floor with glass balustrade and a feature stain glass window. There is a large built-in airing cupboard with hot water cylinder and slatted shelving with the controls for the under floor heating and solar water heating. There is a further part glazed door to rear of the property for external access.
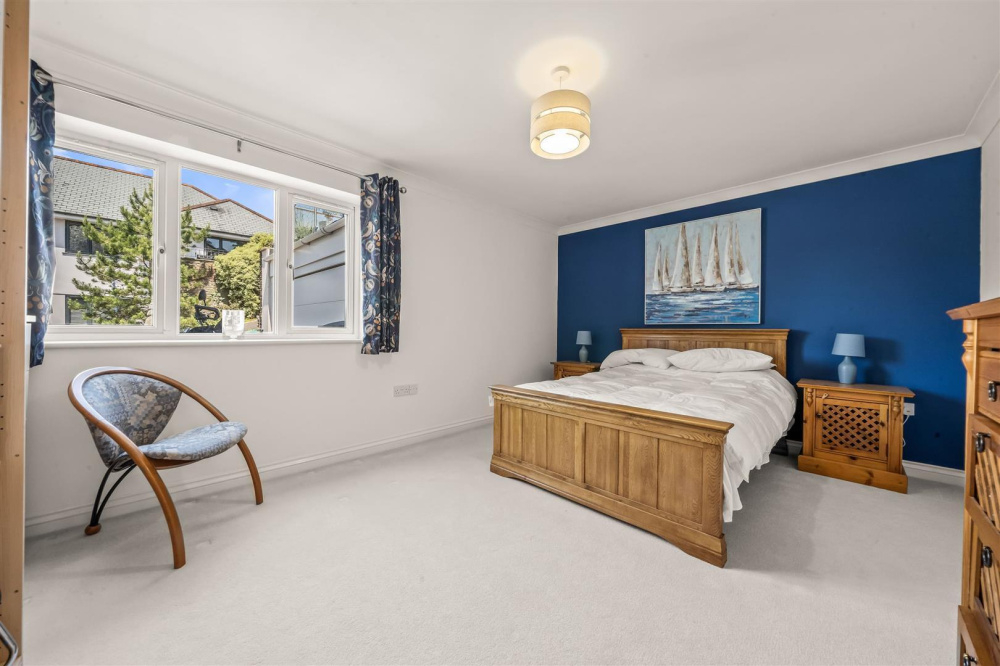
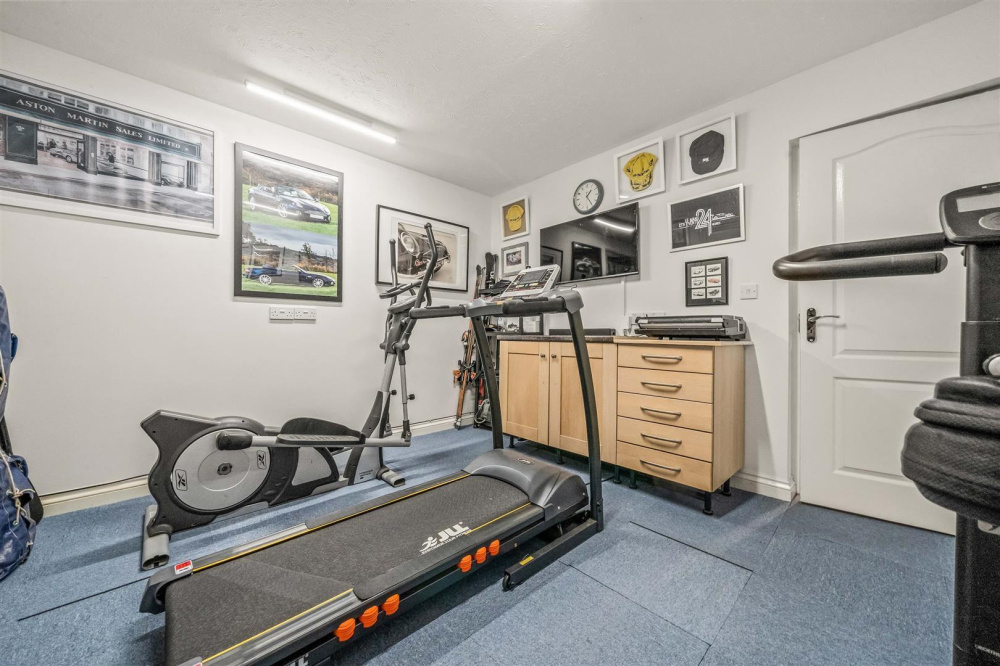
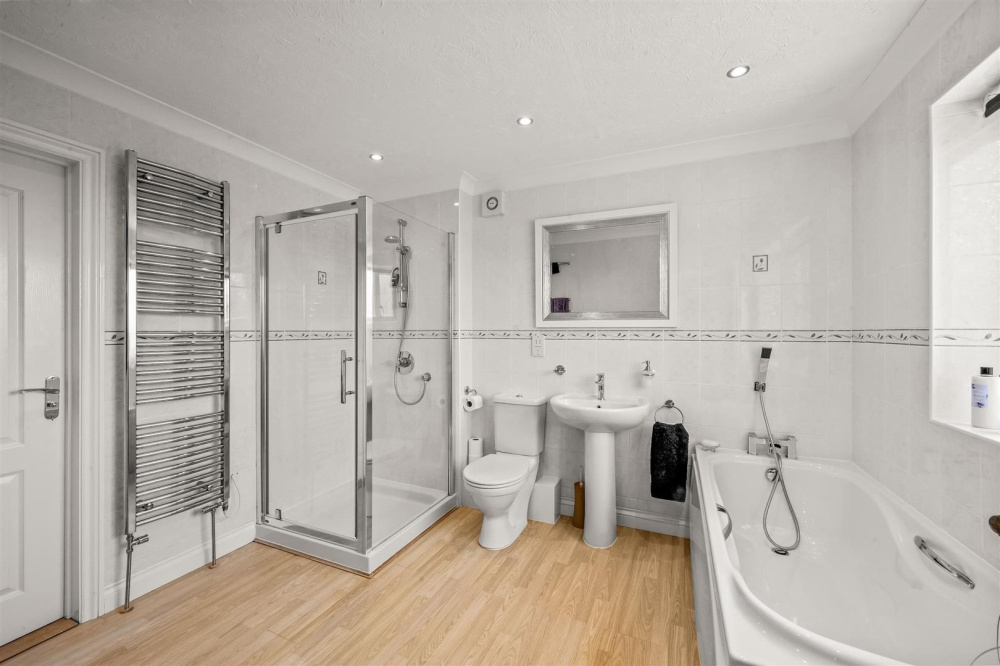
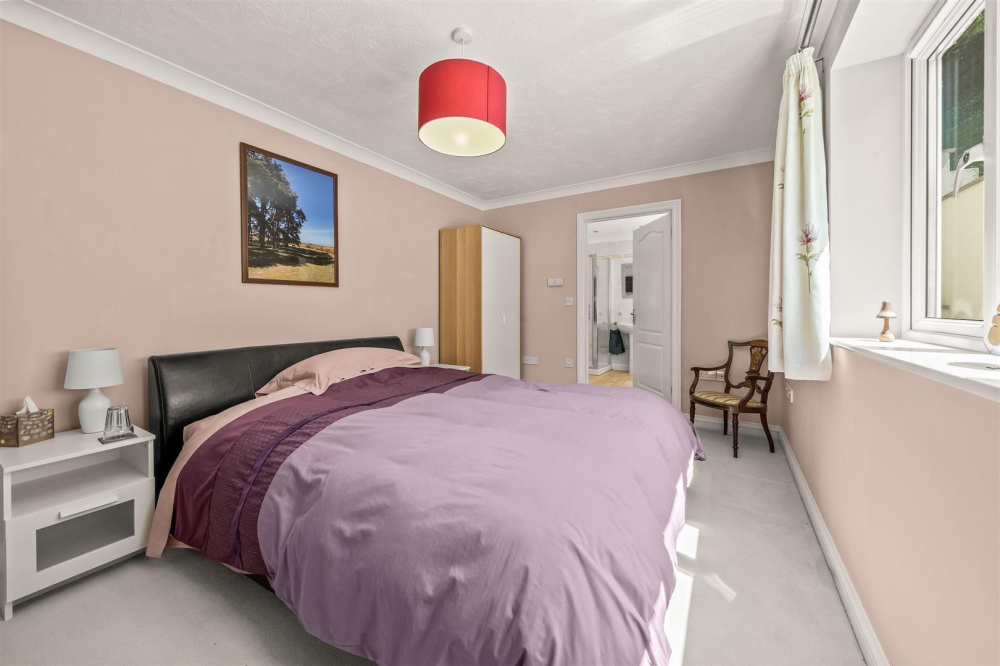
Also on the ground floor are three further large double bedrooms, two of which have access to their own jack and jill bathrooms. There is also a useful room with access to the garage which is currently used as a gym, and offers a potential office space or hobby room.
The double garage has an electric folding door and houses the oil fired boiler.
Outside:
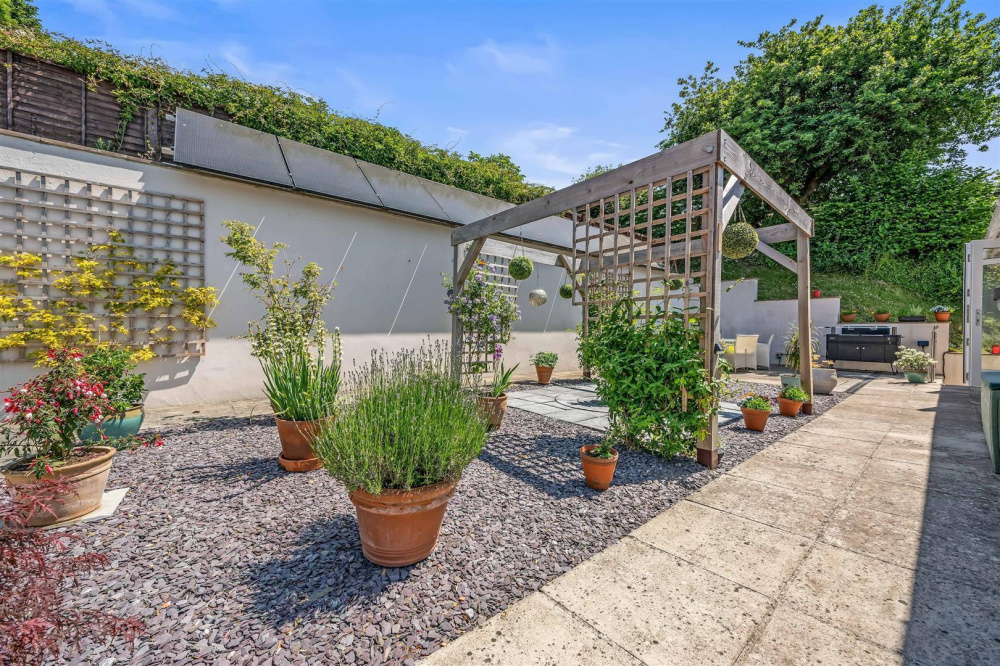
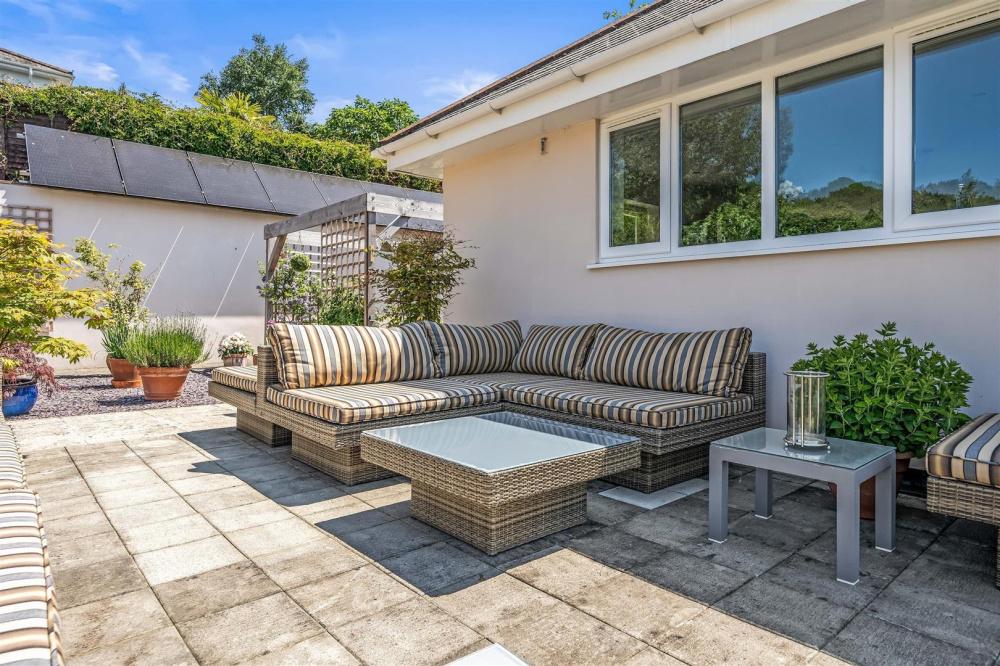
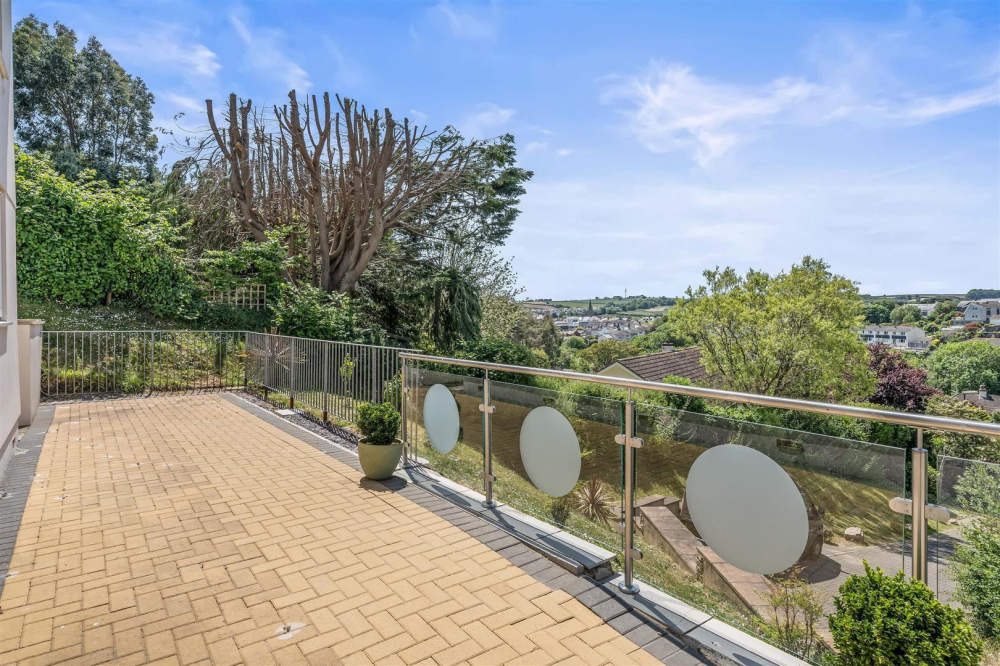
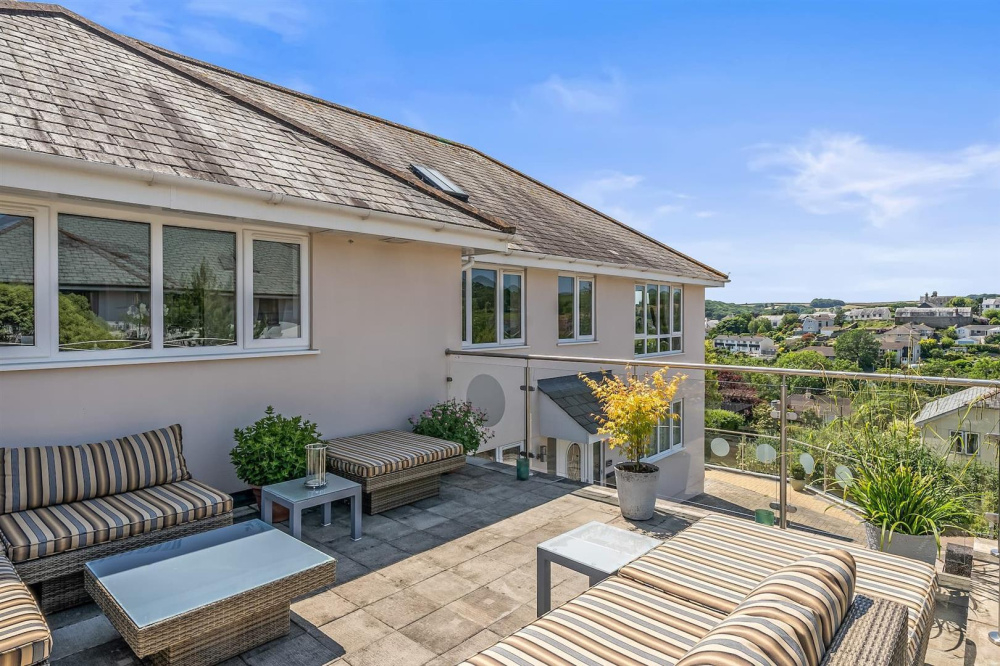
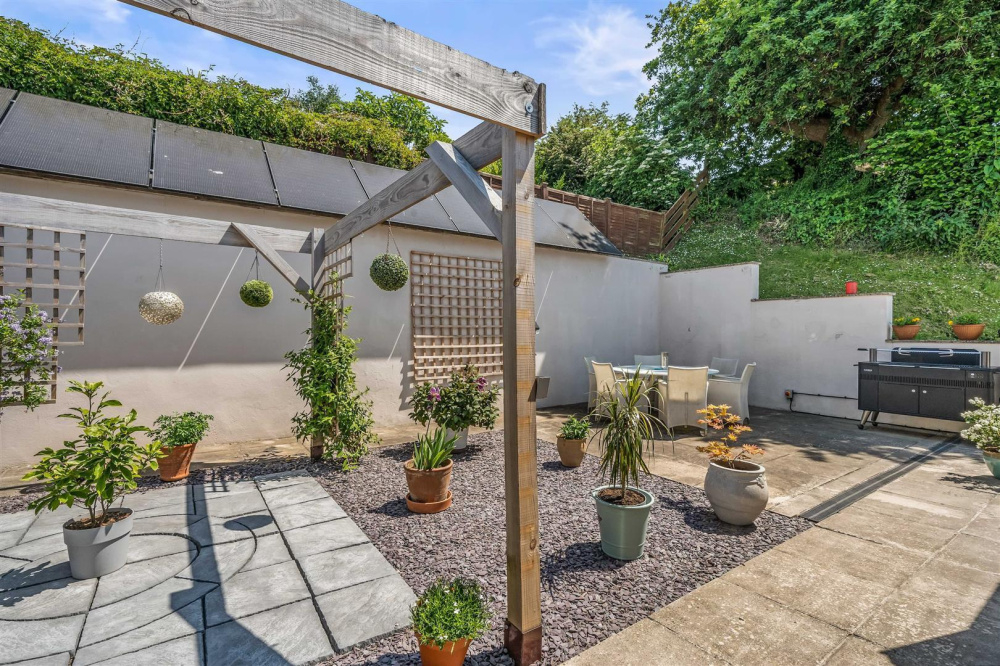
To the front of the property is a private drive with space for two cars and an additional parking space just down from the property. The main garden, which benefits from external power outlets, is paved with an area of decorative plum slate and feature pergola. There is a large sun terrace with glass balustrades which provides the perfect spot in which to relax and enjoy the views, and there is a further small terrace to the front with the potential to add a raised balcony from the reception room above (subject to planning).
The property has UPVC double glazing throughout, and oil fired central heating. There is a wet solar panel system for hot water on the roof, with further solar panels for electric with a 5kw battery.
Tenure:
Freehold
Services:
Mains water, drainage and electricity. Oil fired boiler for hot water and heating. Solar panels for hot water and electricity with 5kw battery

Map
User comments
You might also be interested in


-
{{#owner}}
-
{{#url}}
{{#avatarSrc}}
{{name}} {{/url}} {{^url}} {{#avatar}} {{& avatar}} {{/avatar}} {{name}} {{/url}} - {{/owner}} {{#created}}
- {{created}} {{/created}}