

- Classifieds
- Property
- Homes For Sale
- Westbury Barn - Staverton
Westbury Barn - Staverton



Location
Associated Listings
Property Details
A well-presented two-bedroom timber framed home with attached garage, utility, plenty of parking set in gardens and grounds of two acres. Additional land and stable by separate negotiation.
A detached timber framed home offering open plan living, two bedrooms, far reaching views, set in gardens and pasture of two acres.
Mileages
Totnes 4.2 miles approx., Dartmouth 16.3 miles approx., Exeter 25.1 miles approx., Plymouth 25 miles approx., Newton Abbot 8.9 miles approx. (London Paddington via Totnes Train station approx. 2.45 hours).
Description
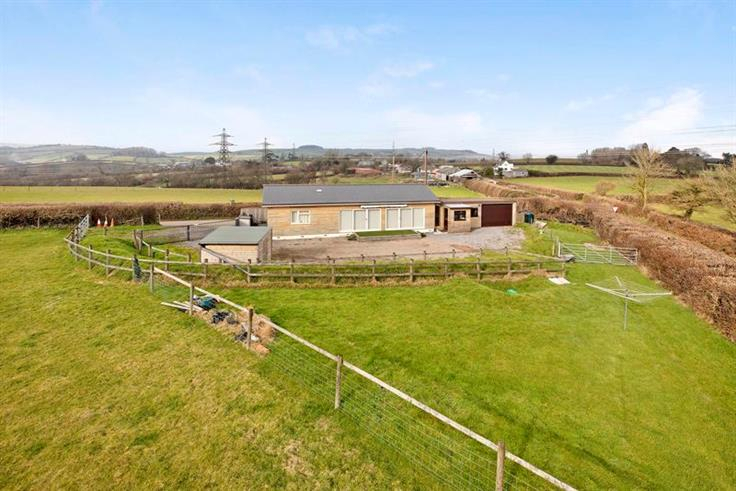
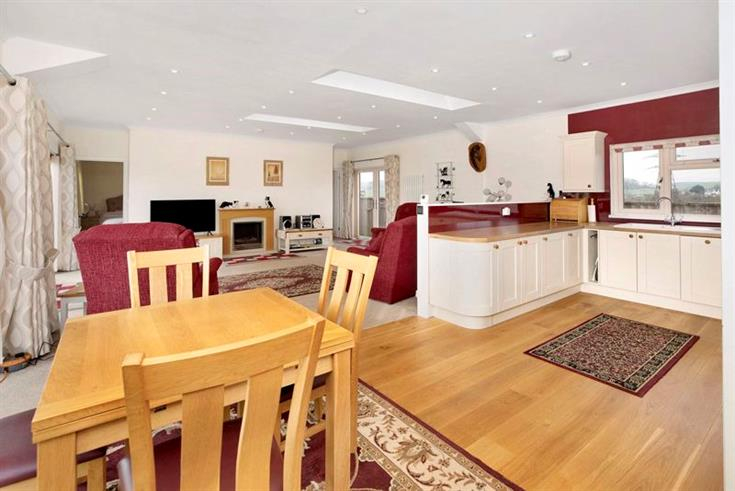
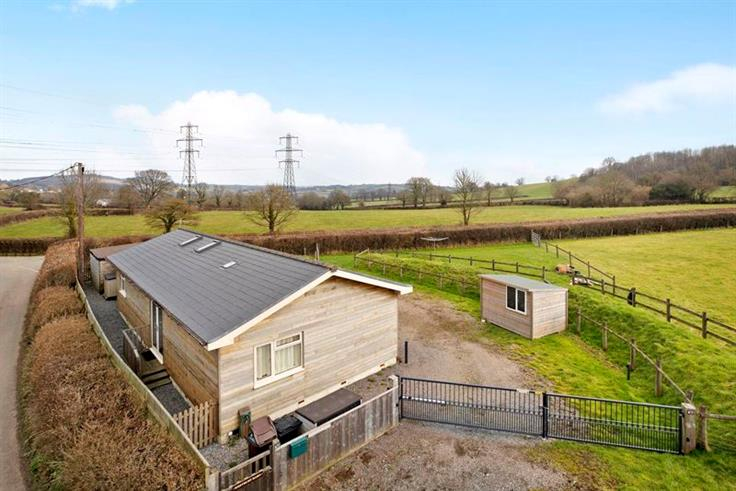
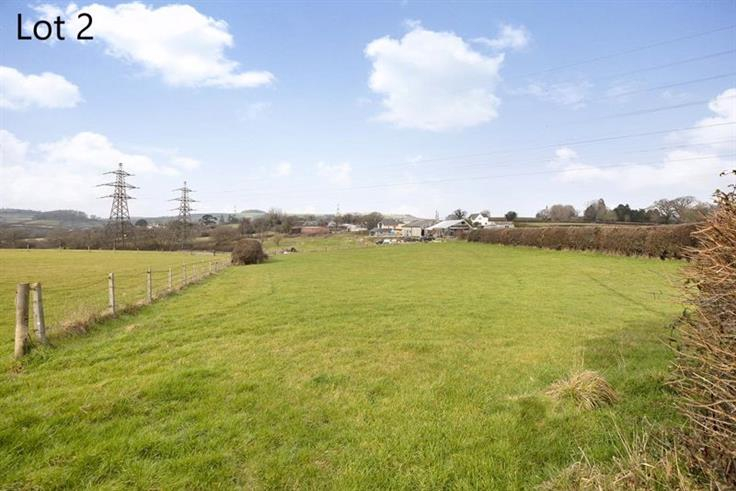
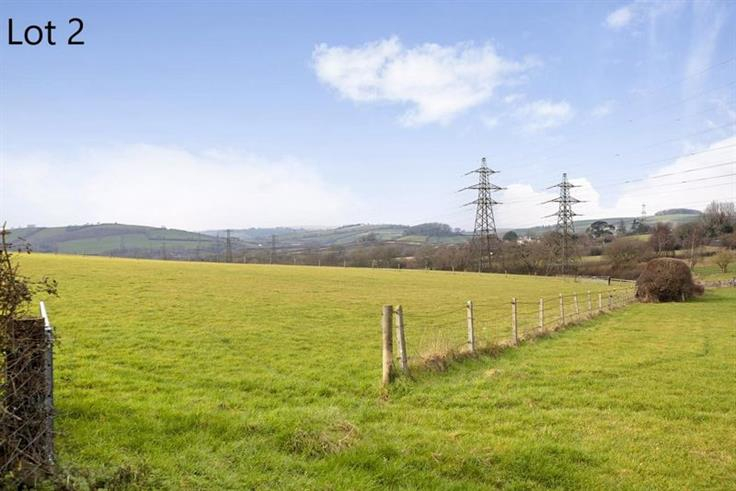
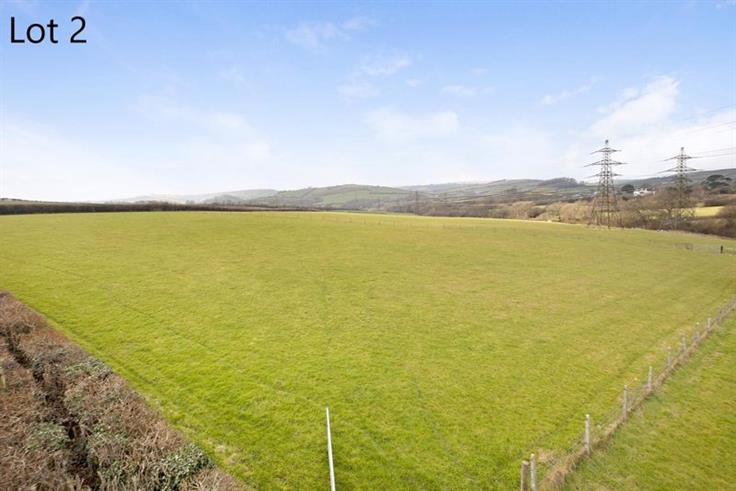
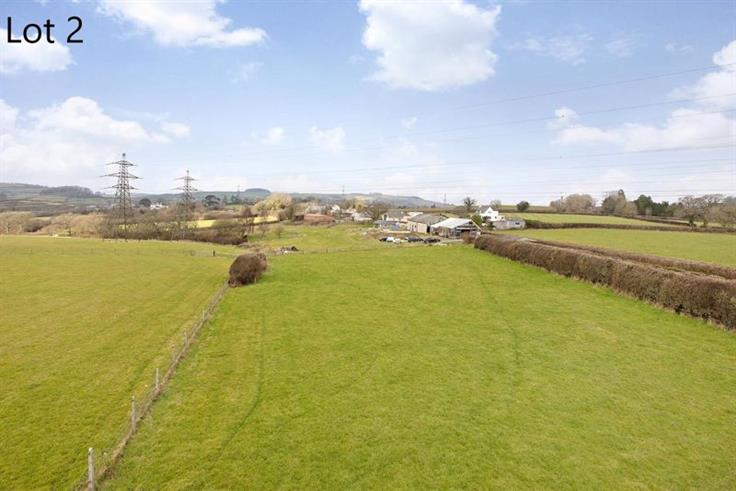
Westbury Barn is a relatively new timber framed home enjoying plenty of natural light with the use of roof lights and Velux windows with views from both sides of the property over the rolling countryside. Well thought out with spacious open plan living, large utility area and garage with electric roller shutter door. A unique opportunity to acquire a home with land on the edge of the desirable villages of Landscove and Staverton. There is available by separate negotiation across the lane a further 3.67 acres with stabling for three horses with its own road access as Lot 2.
Accommodation
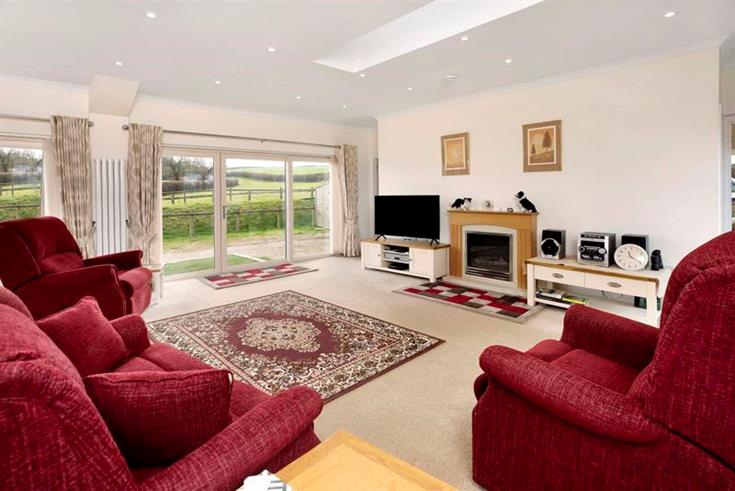
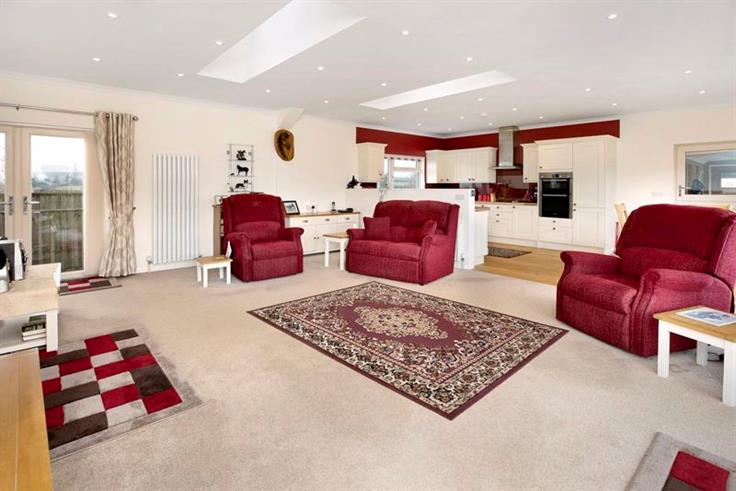
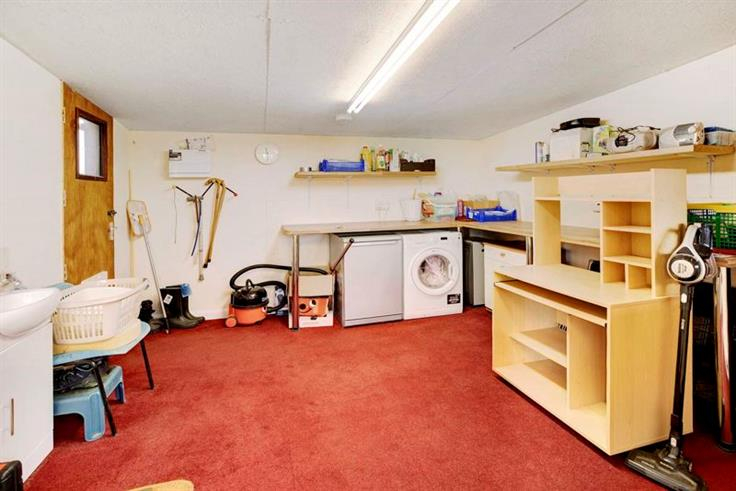
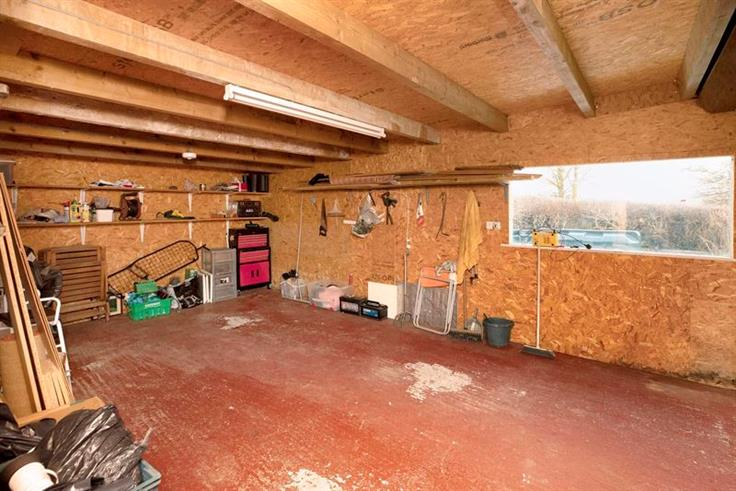
Entering through to the double glazed entrance porch through to the inner hall which connects to the utility through to the main living area. Utility with oil fired boiler, plumbing for washing machine, plenty of storage, access to the garage with concrete floor and electric roller shutter door. Main living area with two sets of sliding patio doors, opening out onto a raised area surveying over its own paddock with two Velux windows allowing further light into the centre of this room.
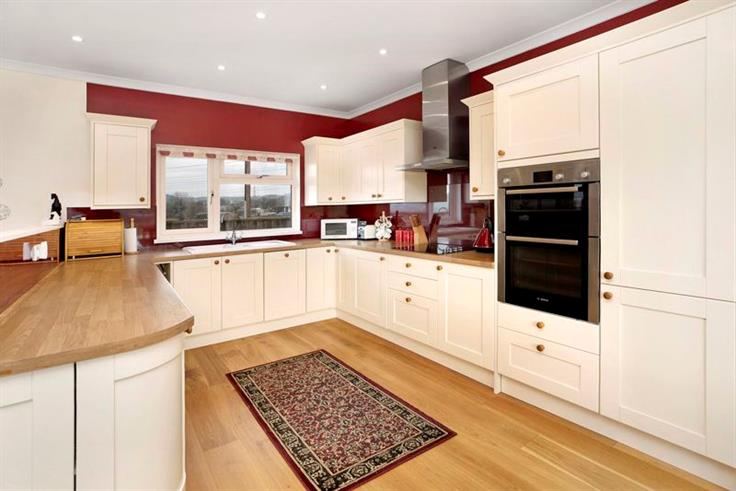
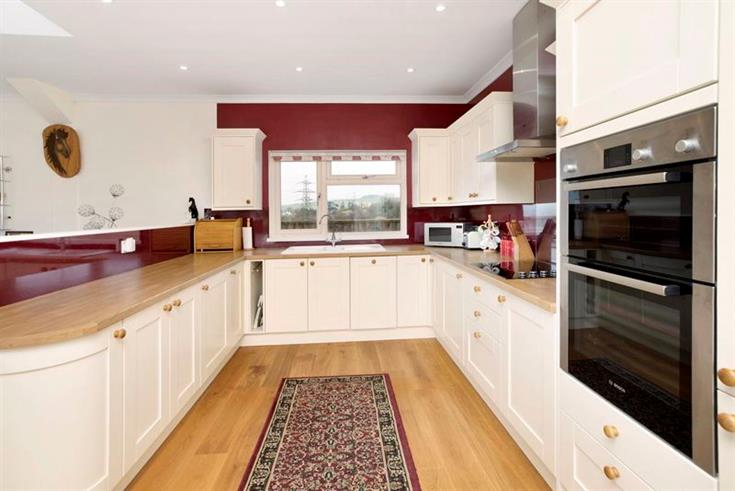
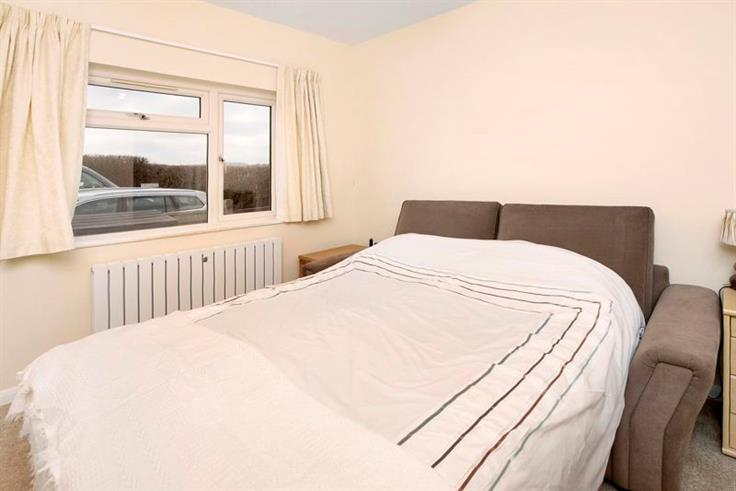
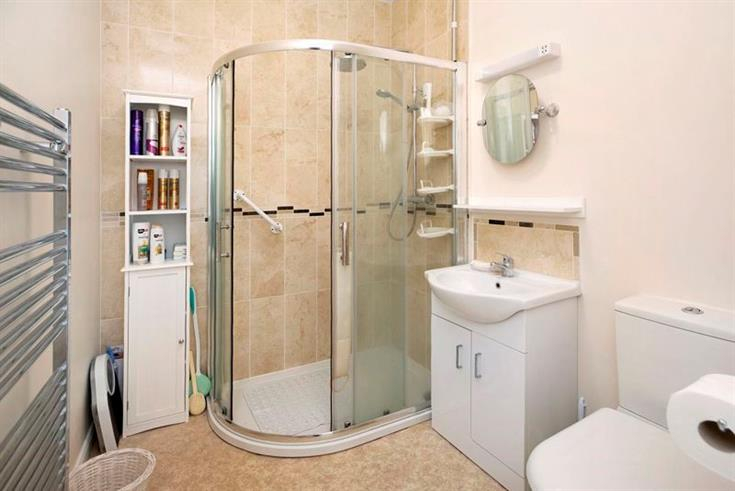
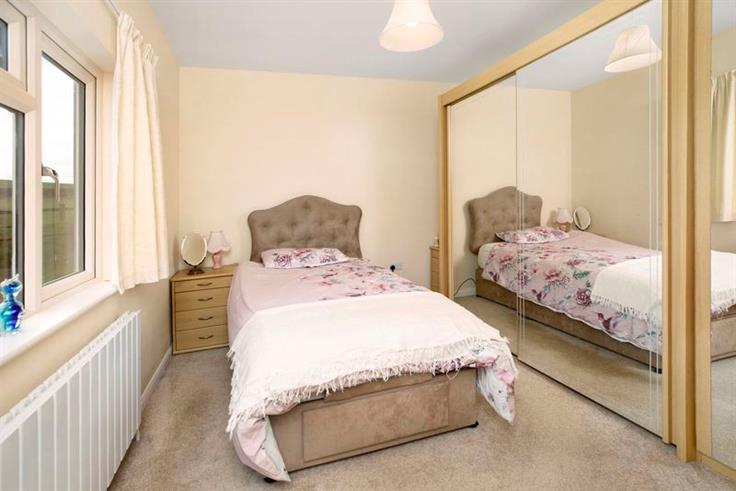
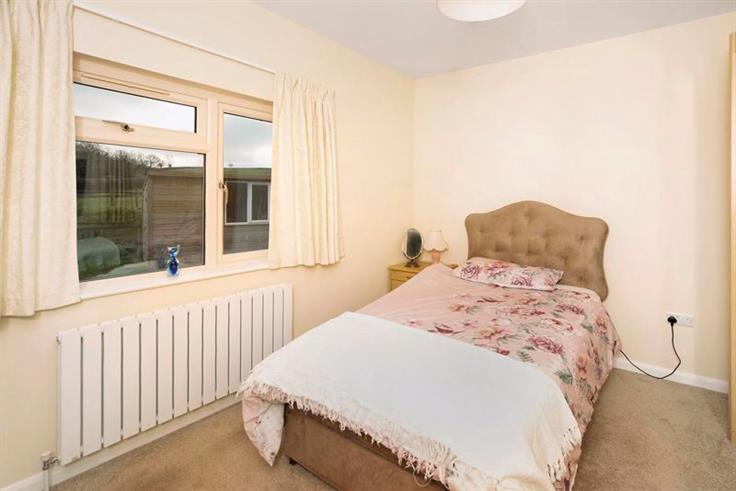
Kitchen area with a range of wall mounted and undercounter units, integrated Bosch double oven with AEG extractor hood over, four ring hob, sink and half mixer tap and drainer, integrated slimline dishwasher enjoying splendid views. Wood effect laminate worktops with red coloured composite splashbacks. In the kitchen and dining areas there is engineered oak flooring. Sitting room with plenty of space for soft seating and free-standing wood effect fire. Master Bedroom with views over the gardens and paddock. Plenty of space for built-in wardrobes. En-suite with shower, hand wash basin and vanity unit, W.C. with monsoon shower head and hand attachment. Useful Laundry/Airing cupboard. Bedroom Two with front aspect, plenty of room for an additional wardrobe. Separate W.C. and hand wash basin. Double doors opening out onto the rear of the property with pedestrian access around the whole of the property.
Gardens, Ground and Outside
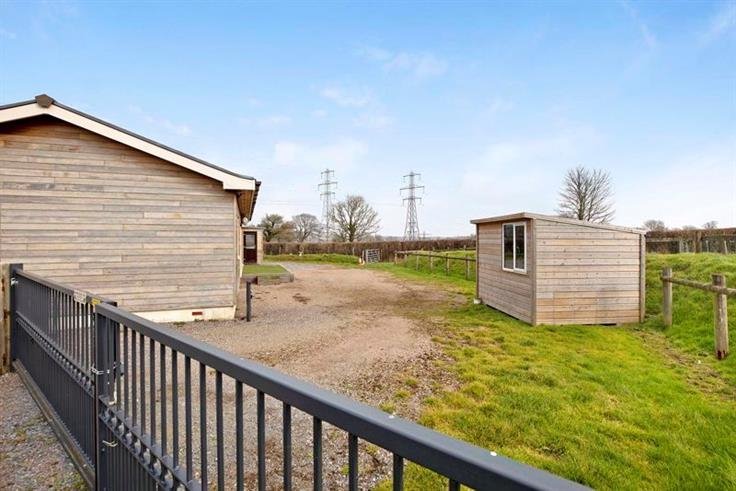
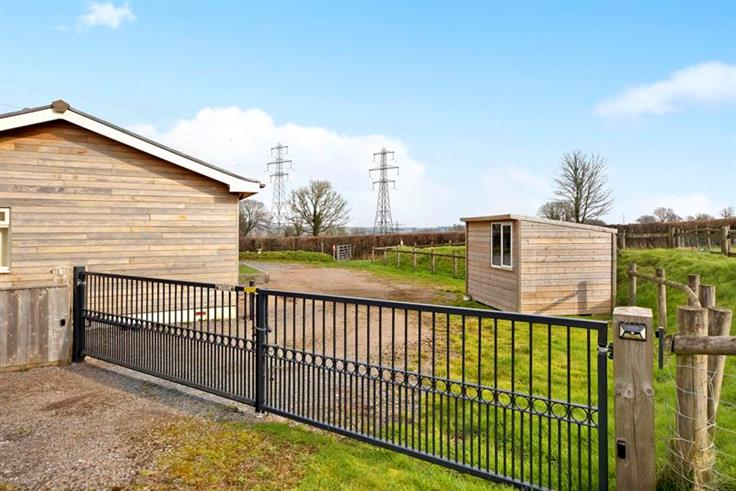
The property is accessed via a gravelled driveway leading to a pedestrian gate and an electrically operated gate leads to a parking area to the front. Plenty of space for turning with a gated entrance, post and rail fencing leading into the paddock. Useful wooden storage shed for storing garden tools and a further composite shed. A raised sitting out area accessed from both sets of patio doors with sun awning above ideal for enjoying a sunny afternoon or entertaining. The pasture is gently sloping with views to the property and countryside beyond.
Tenure
Freehold.
Agents Note
Probate is in the process of being applied for.
Council Tax
Band D.
Services
Mains electricity, mains water. Oil central heating.
Local Authority
South Hams District Council Follaton House, Plymouth Rd, Totnes TQ9 5NE.
Viewing Arrangements
Strictly by appointment through Rendells Estate Agents.
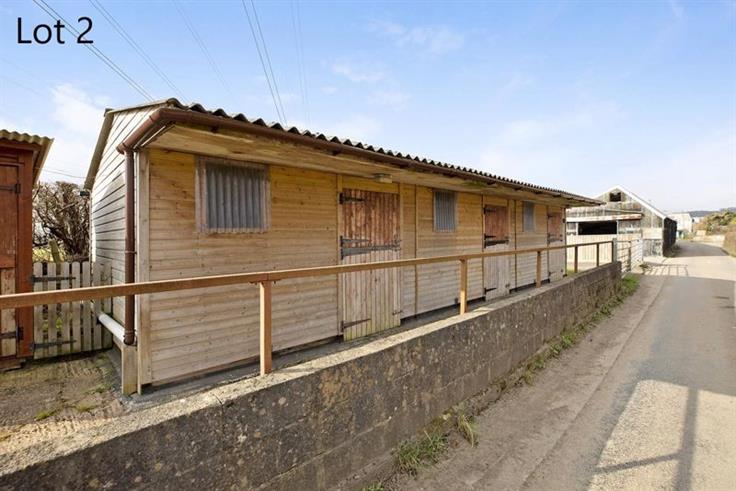
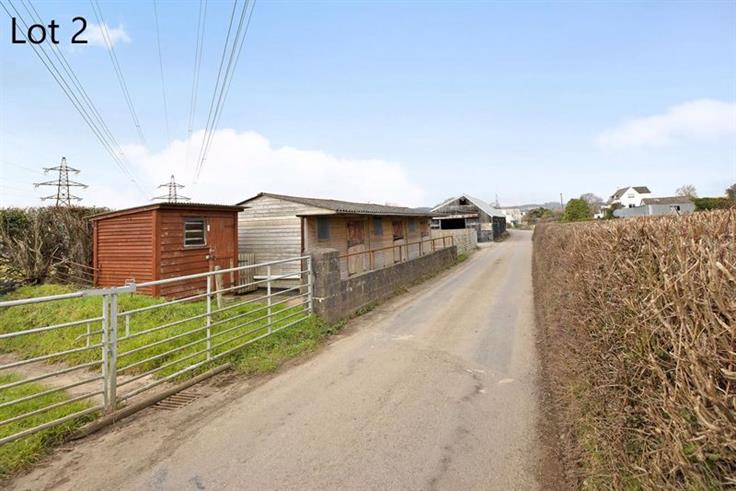
Lot 2 – Land and Stabling
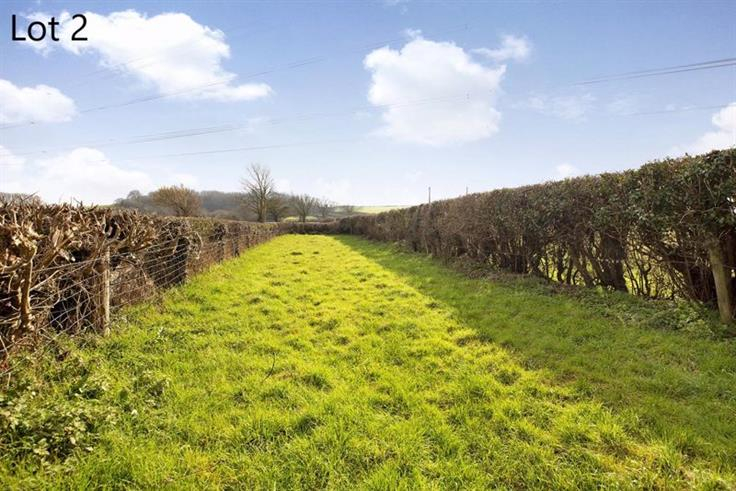
Lot 2 is available by separate negotiation in conjunction with the main house. Two pasture enclosures amounting to 3.67 acres. Wooden stable building on a concrete pad offering three stables, additional detached shed with solar panel on the roof for potential battery storage. Two main pasture enclosures and small pasture/compound to the left of the stable. Double gates lead to a hard standing to the right of the stable. Please refer to the Promap for layout. Mains water. Please refer to land plan.

Map
User comments
You might also be interested in


-
{{#owner}}
-
{{#url}}
{{#avatarSrc}}
{{name}} {{/url}} {{^url}} {{#avatar}} {{& avatar}} {{/avatar}} {{name}} {{/url}} - {{/owner}} {{#created}}
- {{created}} {{/created}}