

- Classifieds
- Property
- Homes For Sale
- 2 Charleton Way- West Charleton
2 Charleton Way- West Charleton


Location
Associated Listings
Property Details
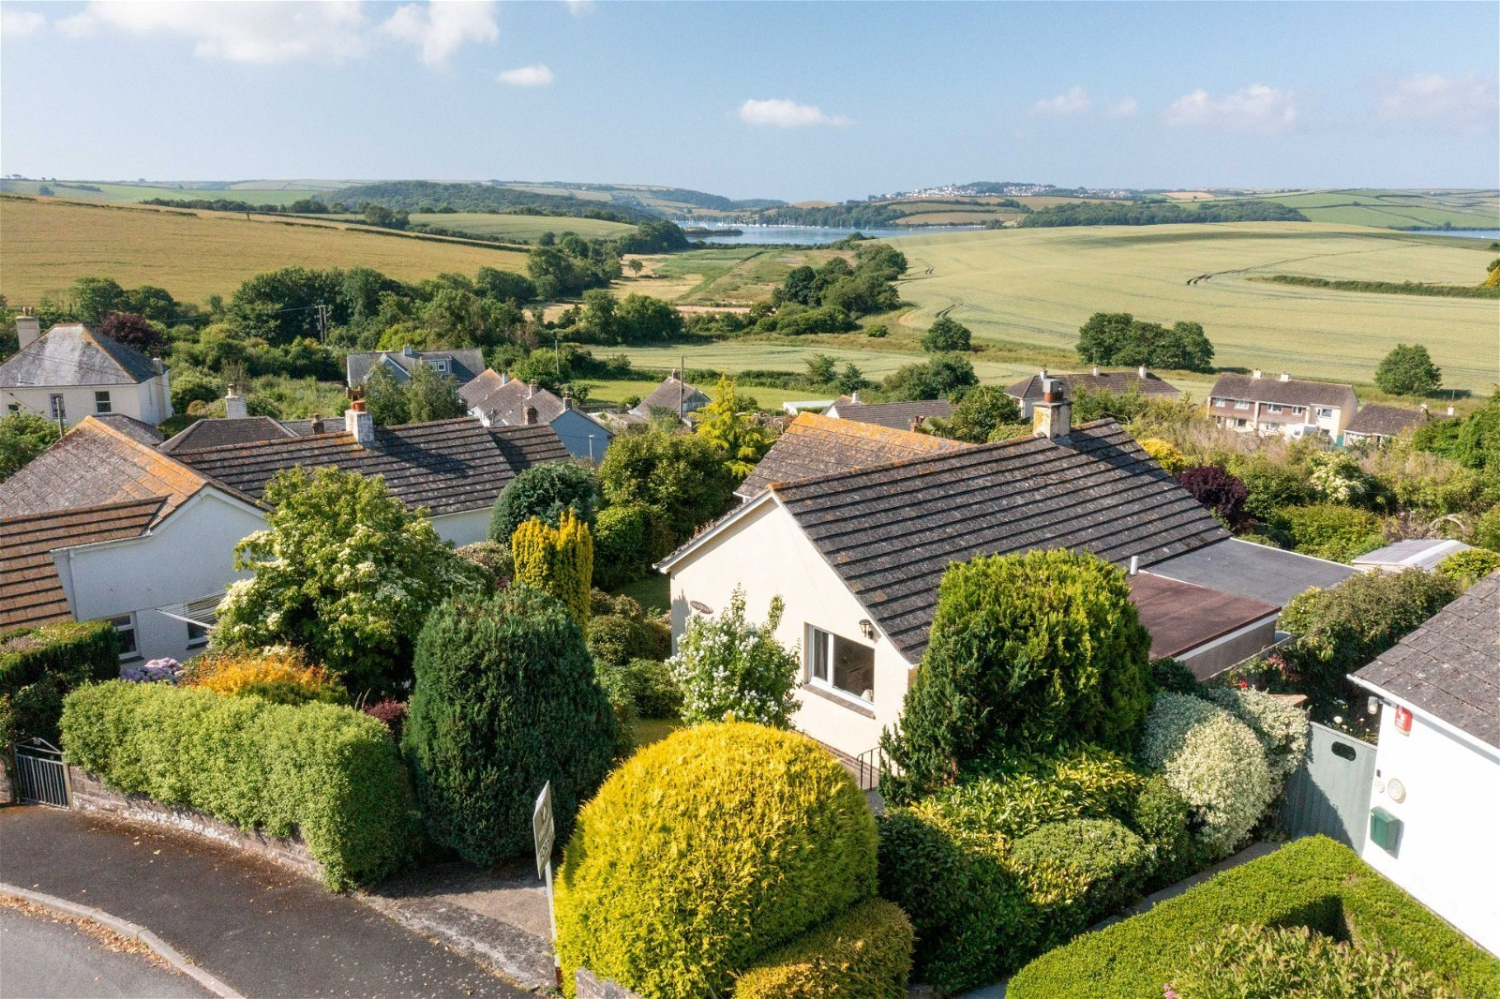
A 2 bedroom property in the heart of West Charleton with stunning views across the estuary and a beautiful garden. With plenty of scope to be extended, this is a property not to be missed.
The Location:
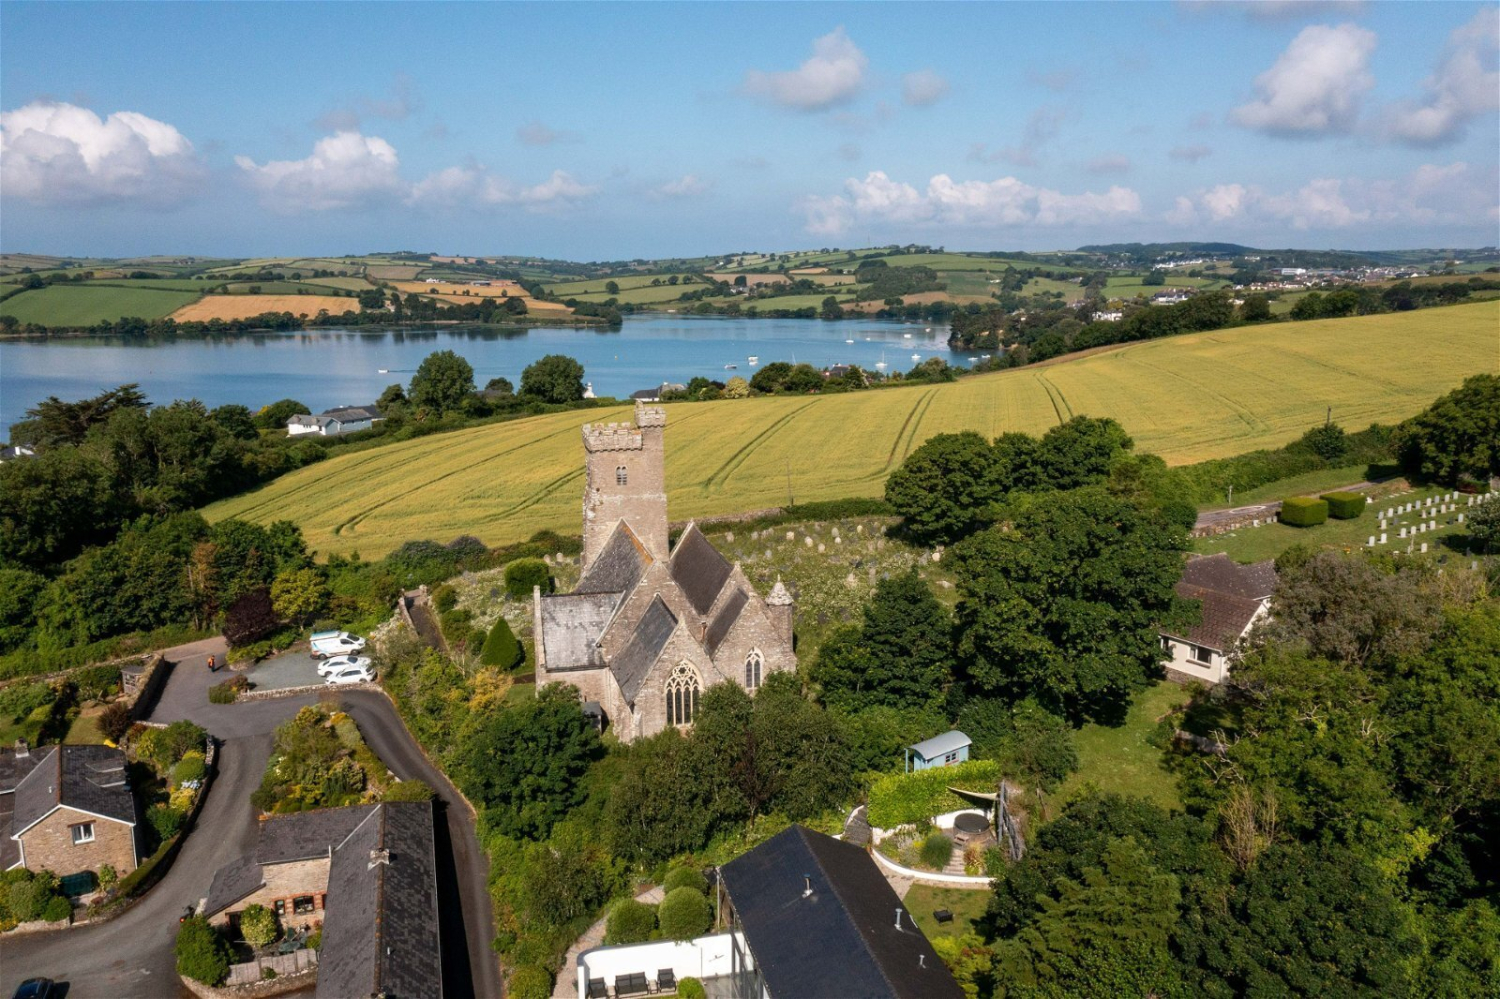
Charleton is made up of the village of West Charleton and the hamlet of East Charleton. West Charleton is a popular village under 3 miles from Kingsbridge with a Church of England Primary School, Church, Village Hall and the popular pub, aptly named The Charleton. East Charleton has a garage with a large shop along with the popular Ashby's store for all your needs. Both East and West are close to Kingsbridge and by heading the other way will take you towards some lovely beaches at Torcross, Beesands and Mill Bay.
The Property:
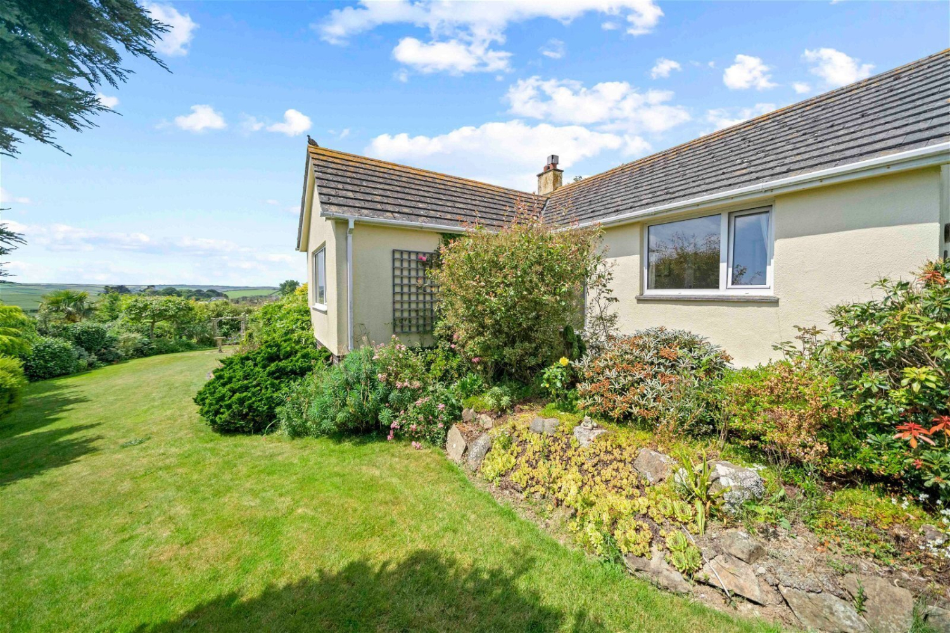
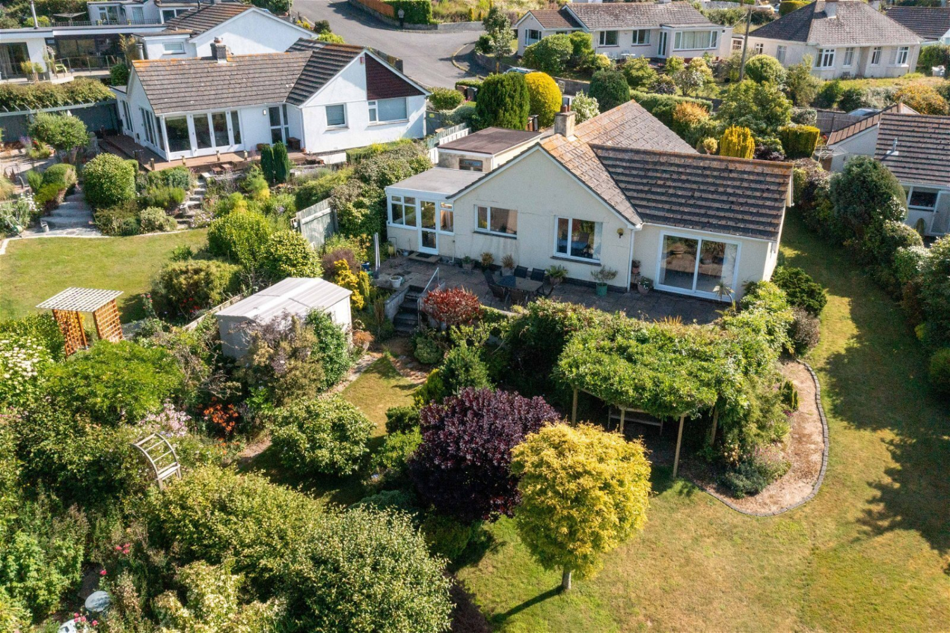
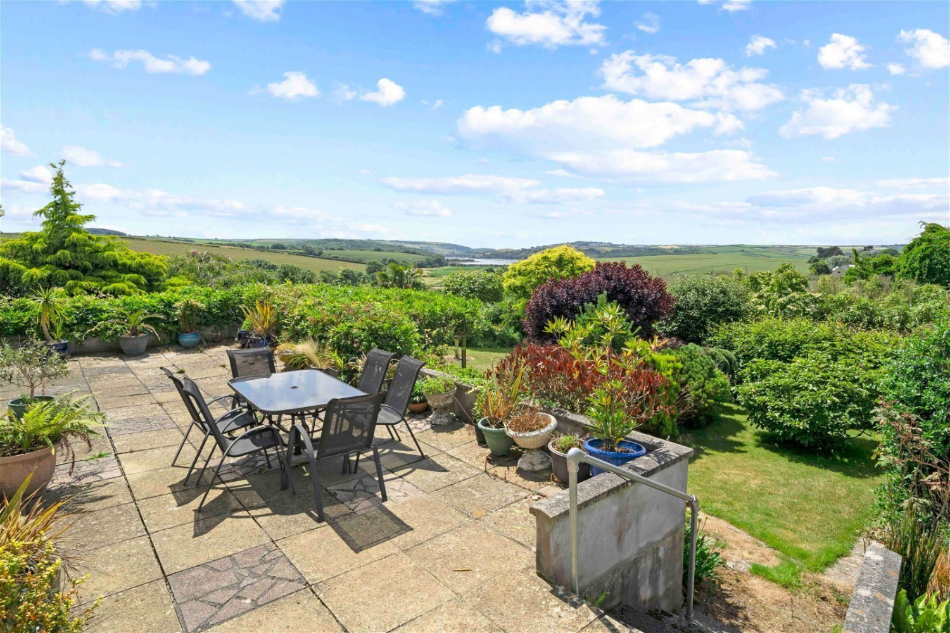
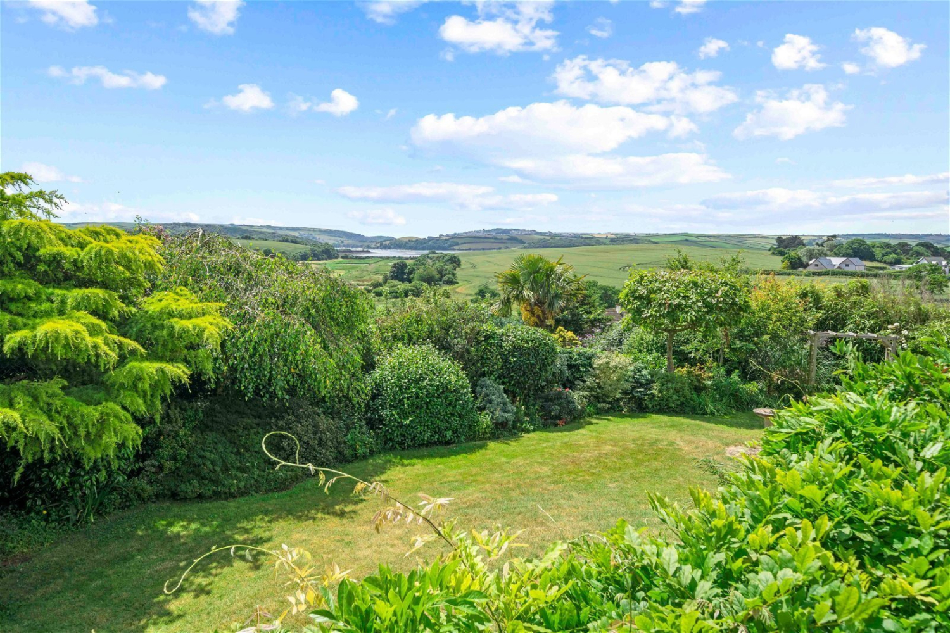
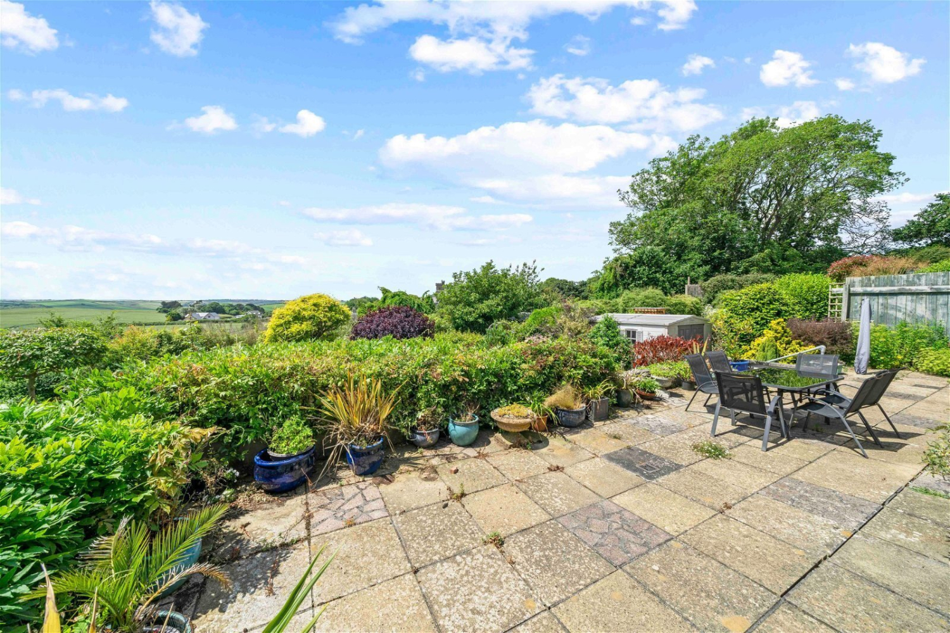
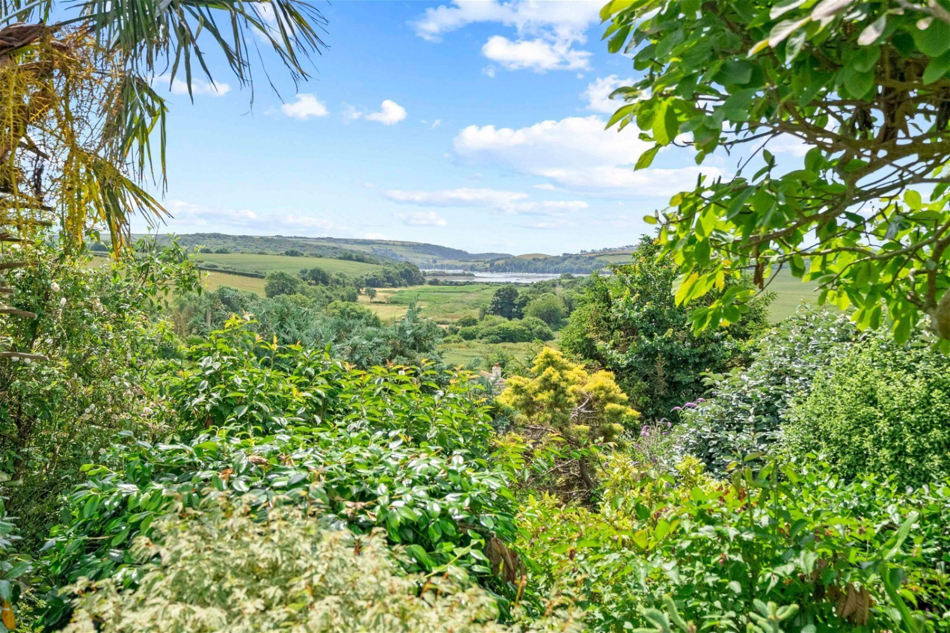
2 Charleton Way is a property that was built in the 1960s and has been in the family ever since and thus has never been on the market which makes it a rare gem. What makes this house so special is its location as it has completely unspoilt views across the Kingsbridge/Salcombe estuary and these views can be enjoyed from the house and from the large and very well-maintained garden. The property comprises;
Enter the property up a few steps into the bright and welcoming entrance hallway which has space for coats and shoes and provides access to all rooms.
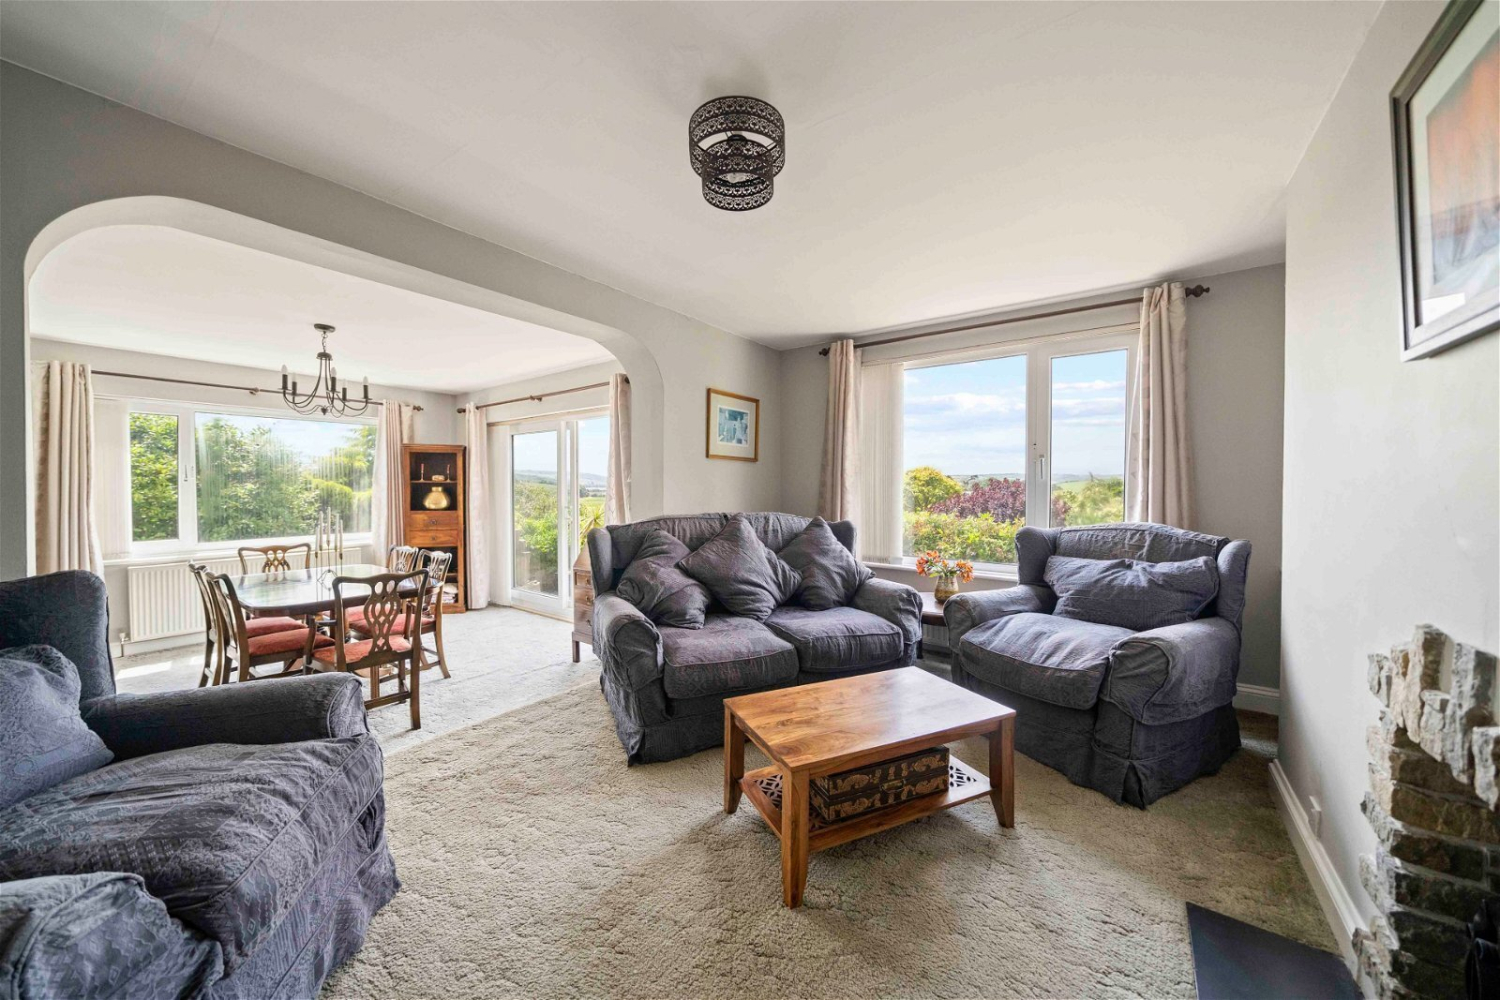
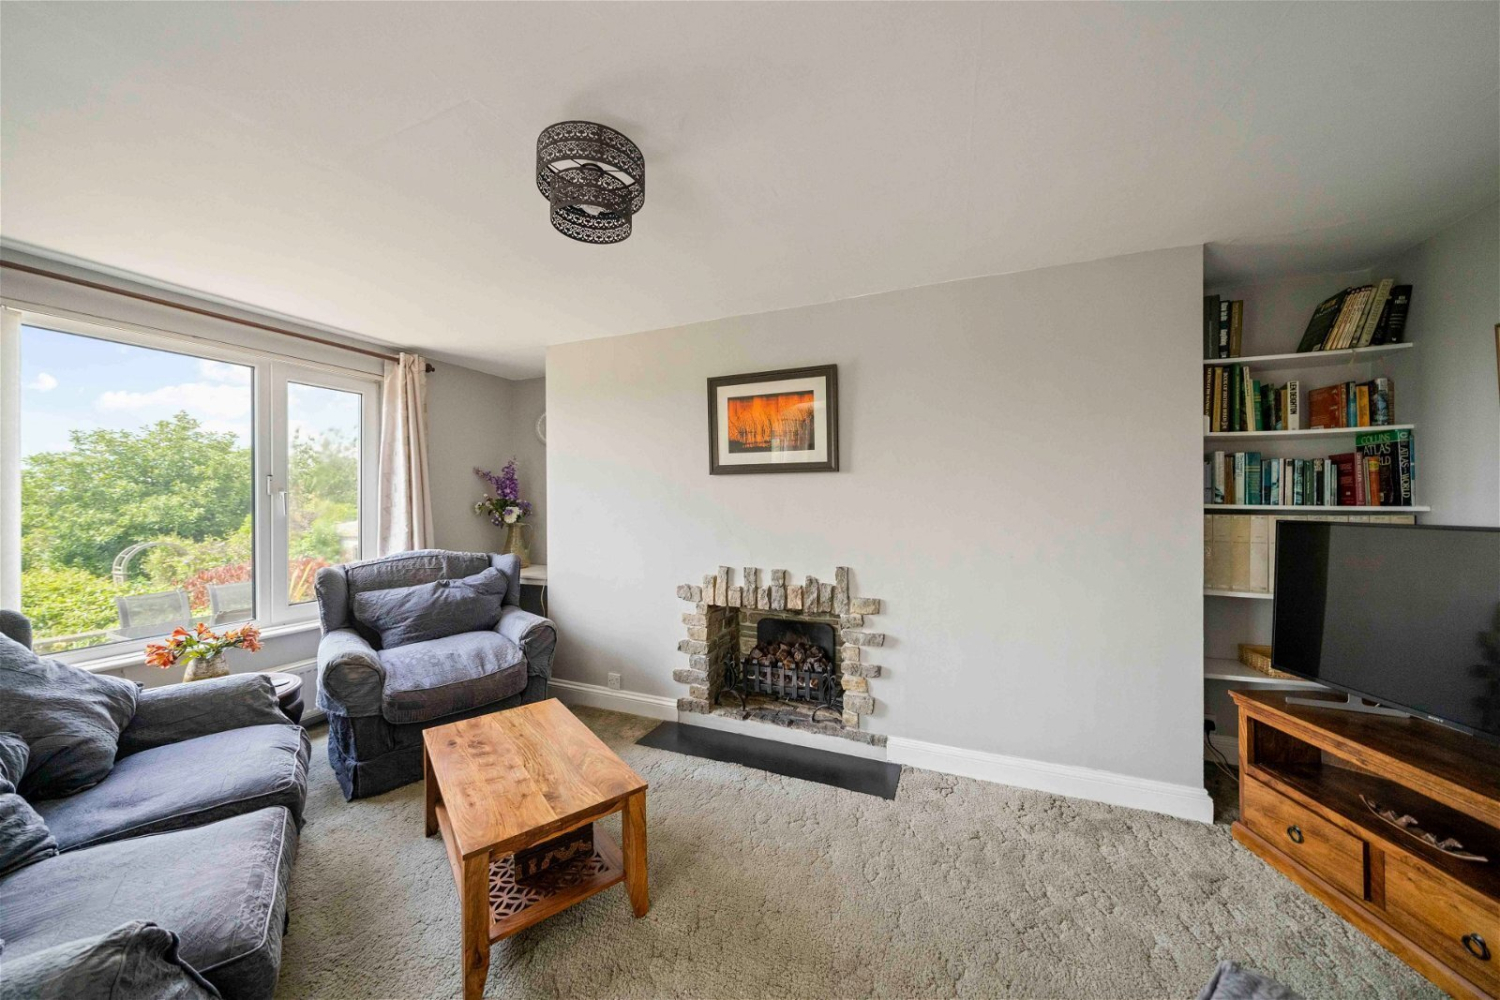
To the left is a cosy sitting room with large windows bringing in lots of natural light and a calor gas fire to keep you toasty of a winter's evening.
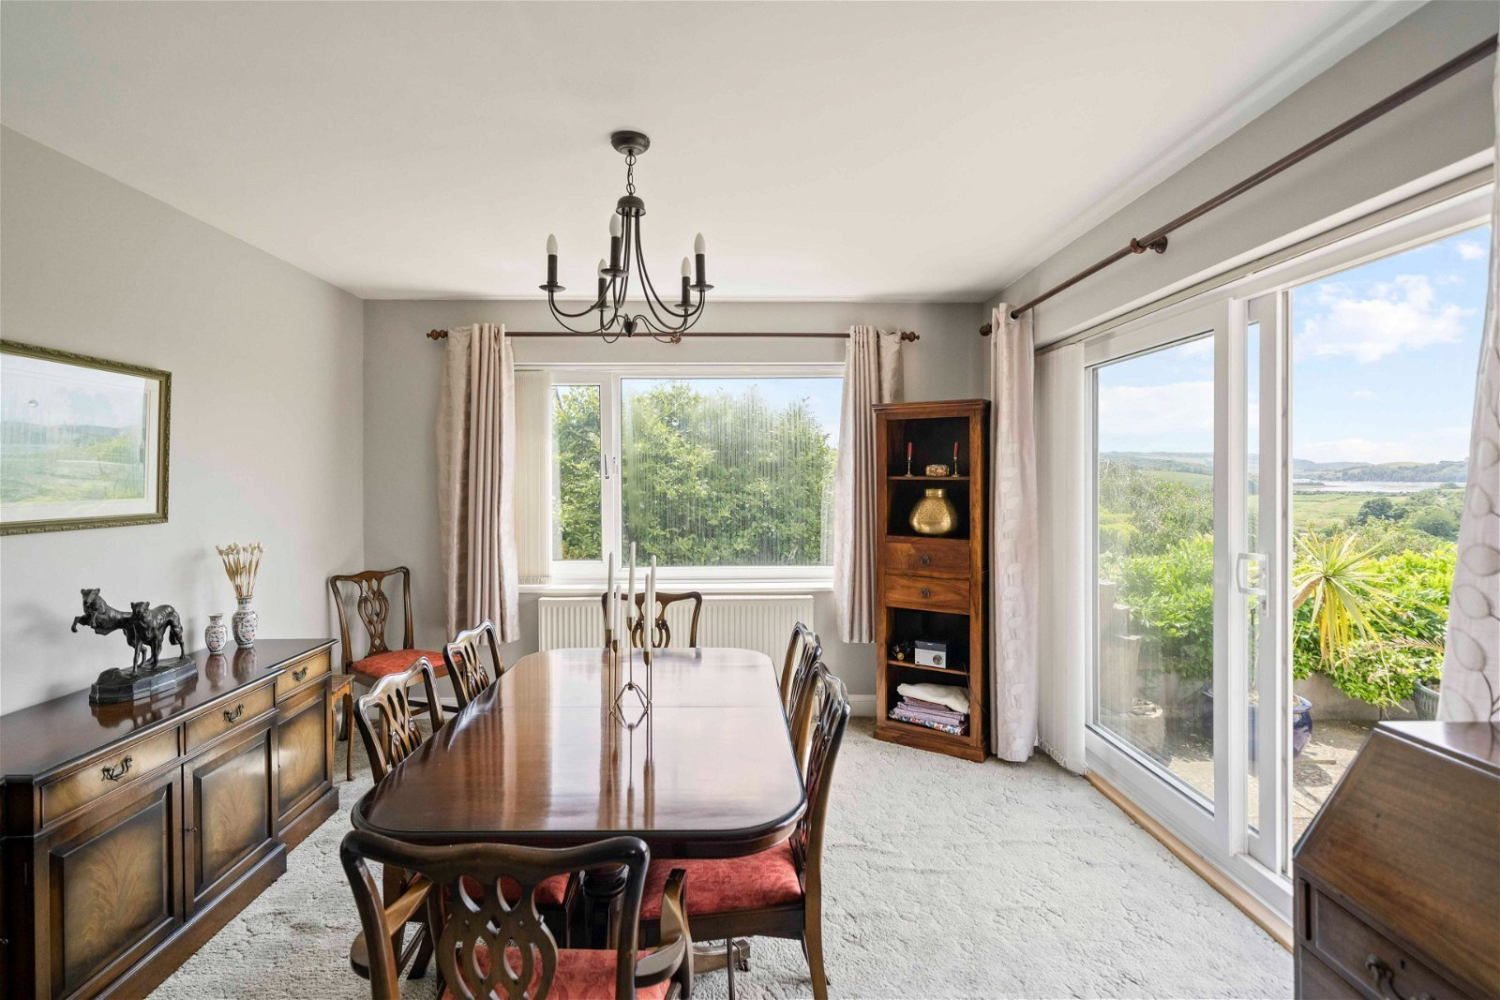
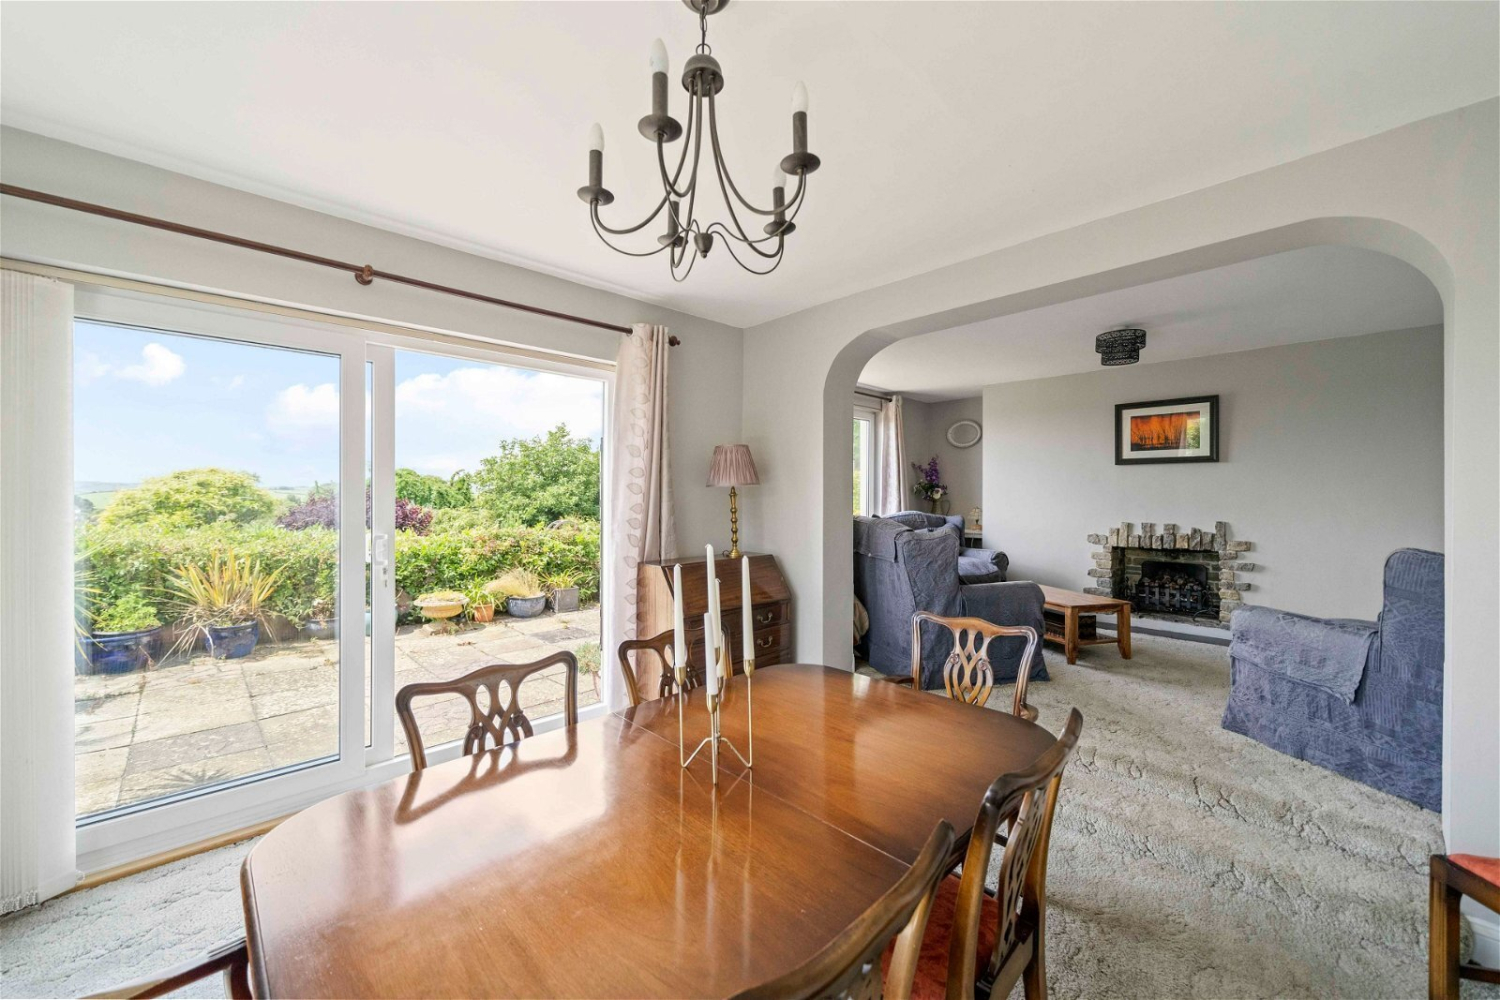
One step down takes you into the sunroom which is currently used as a dining room. This is an outstanding addition to the property and one that has the potential to extend further. With double aspect windows and patio doors, this room is the showcase because it features the outstanding view across the garden and over the estuary on the way to Salcombe.
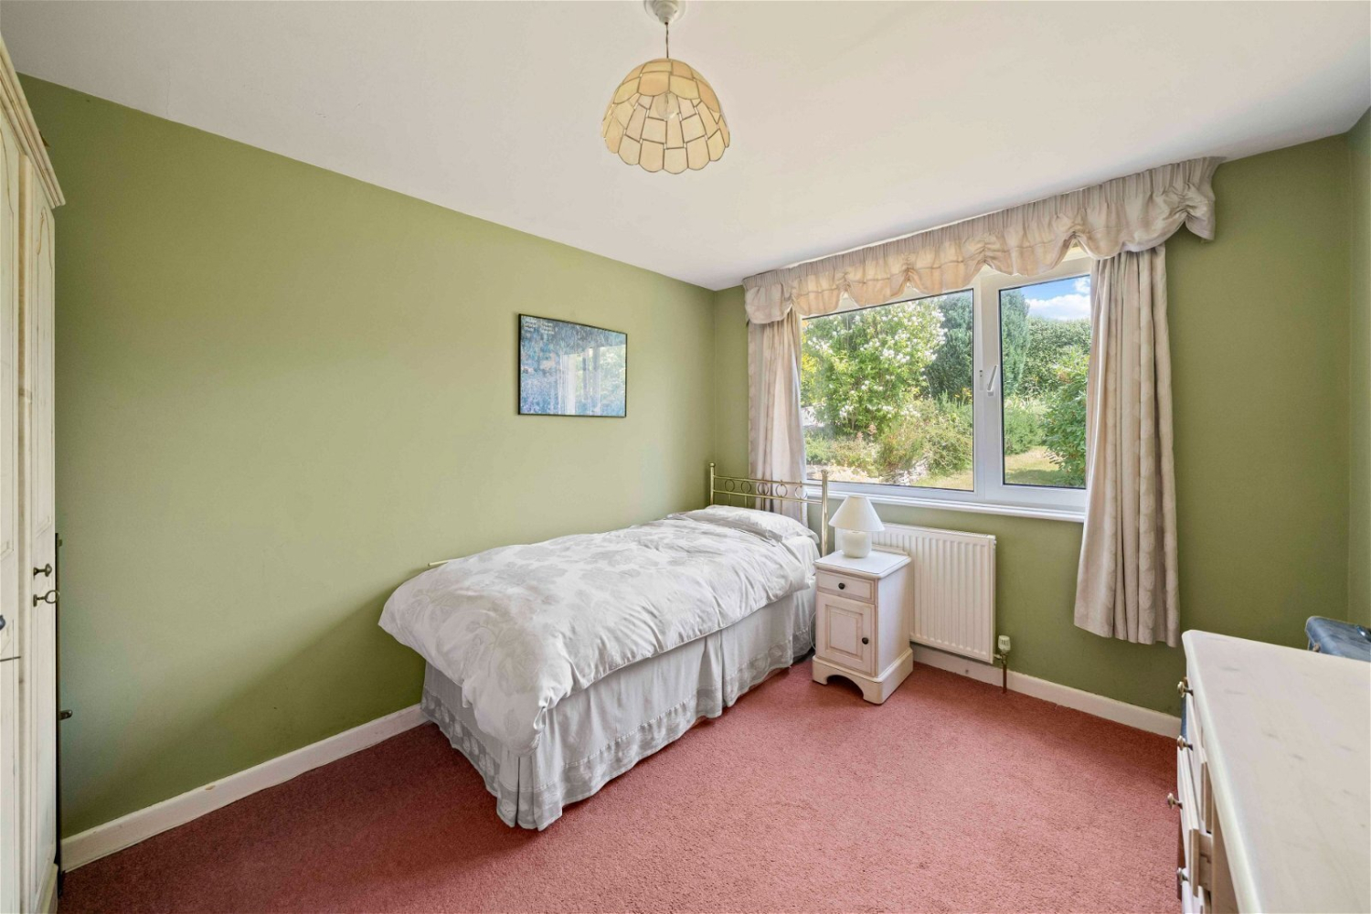
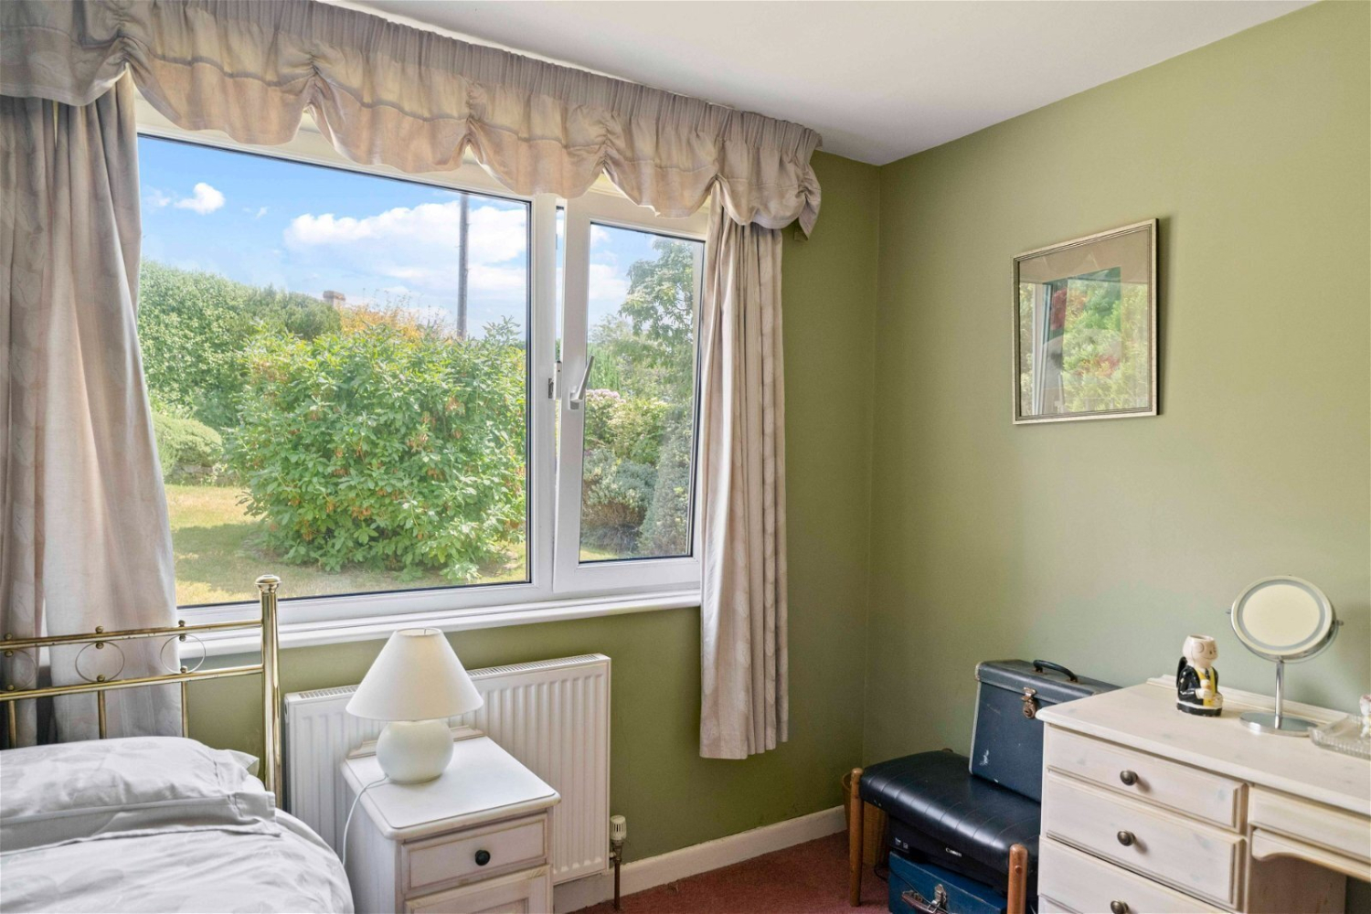
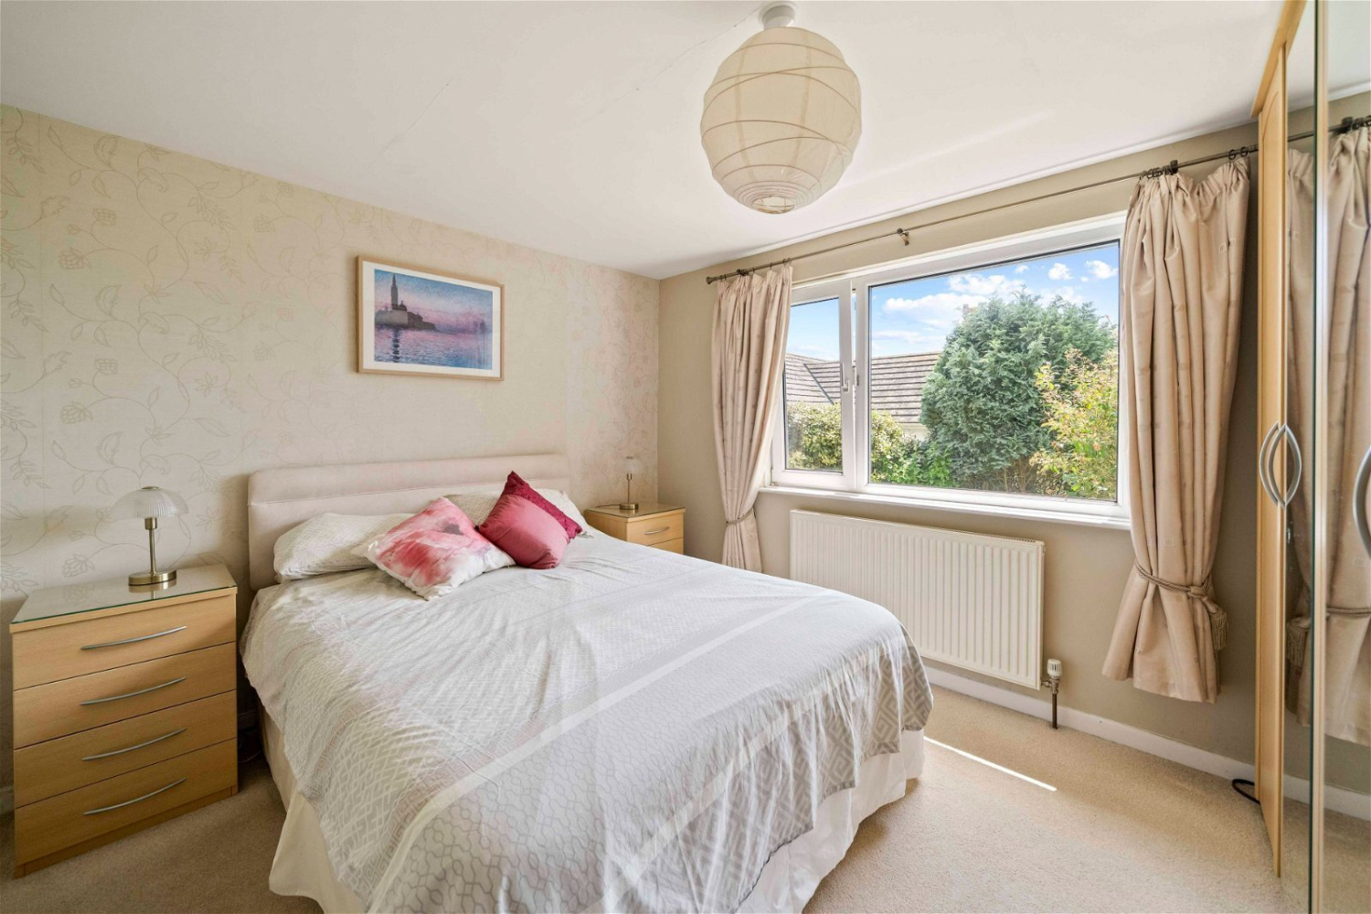
There are two double bedrooms, one to the front of the property that overlooks the front garden and the second that overlooks the rear garden.
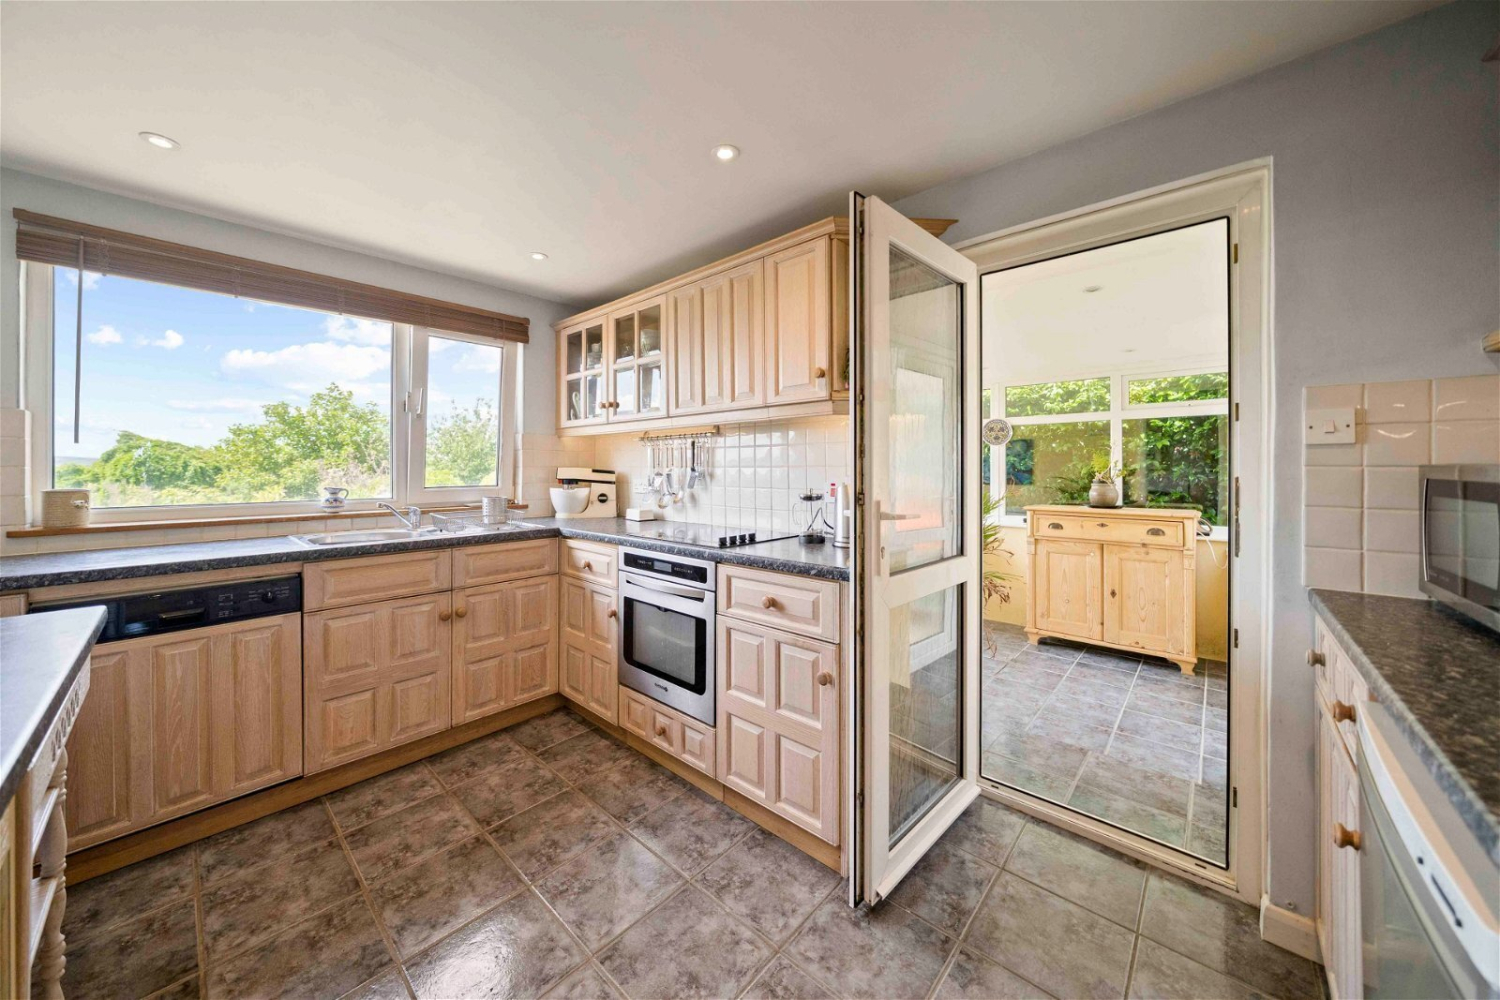
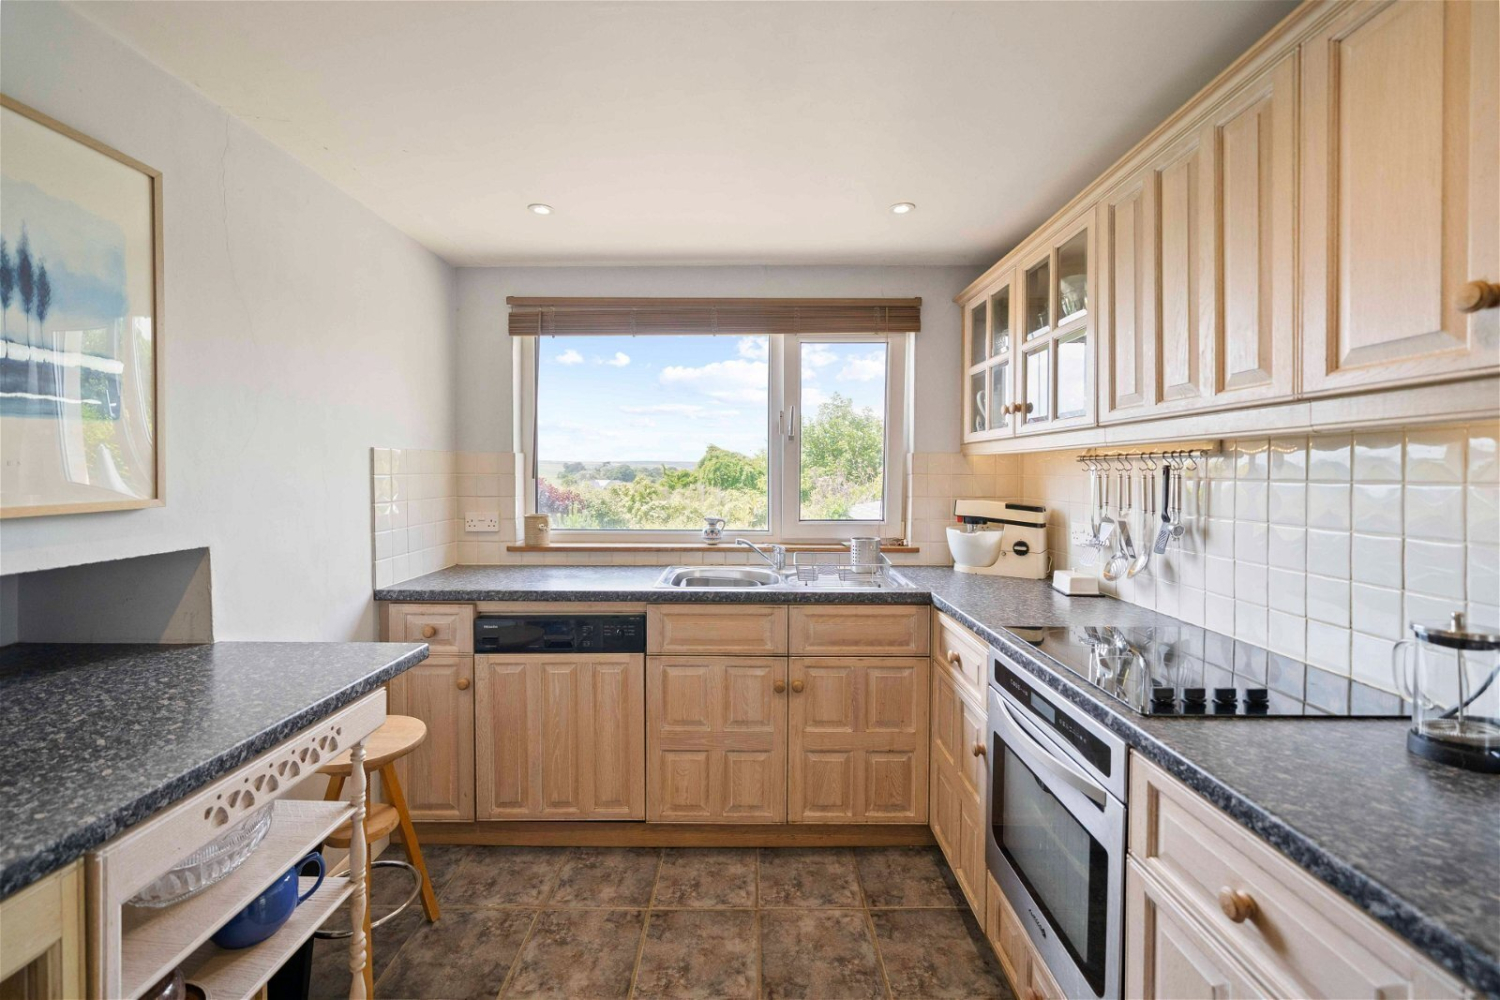
The kitchen is fitted with a range of wall and floor mounted units and plenty of workspace above. The inset sink and drainer is below the window overlooking the garden making washing up less of a chore. Integrated appliances include an electric oven and hob and dishwasher and there is further space and for an undercounter fridge. There is also an airing cupboard and the boiler located in the kitchen.
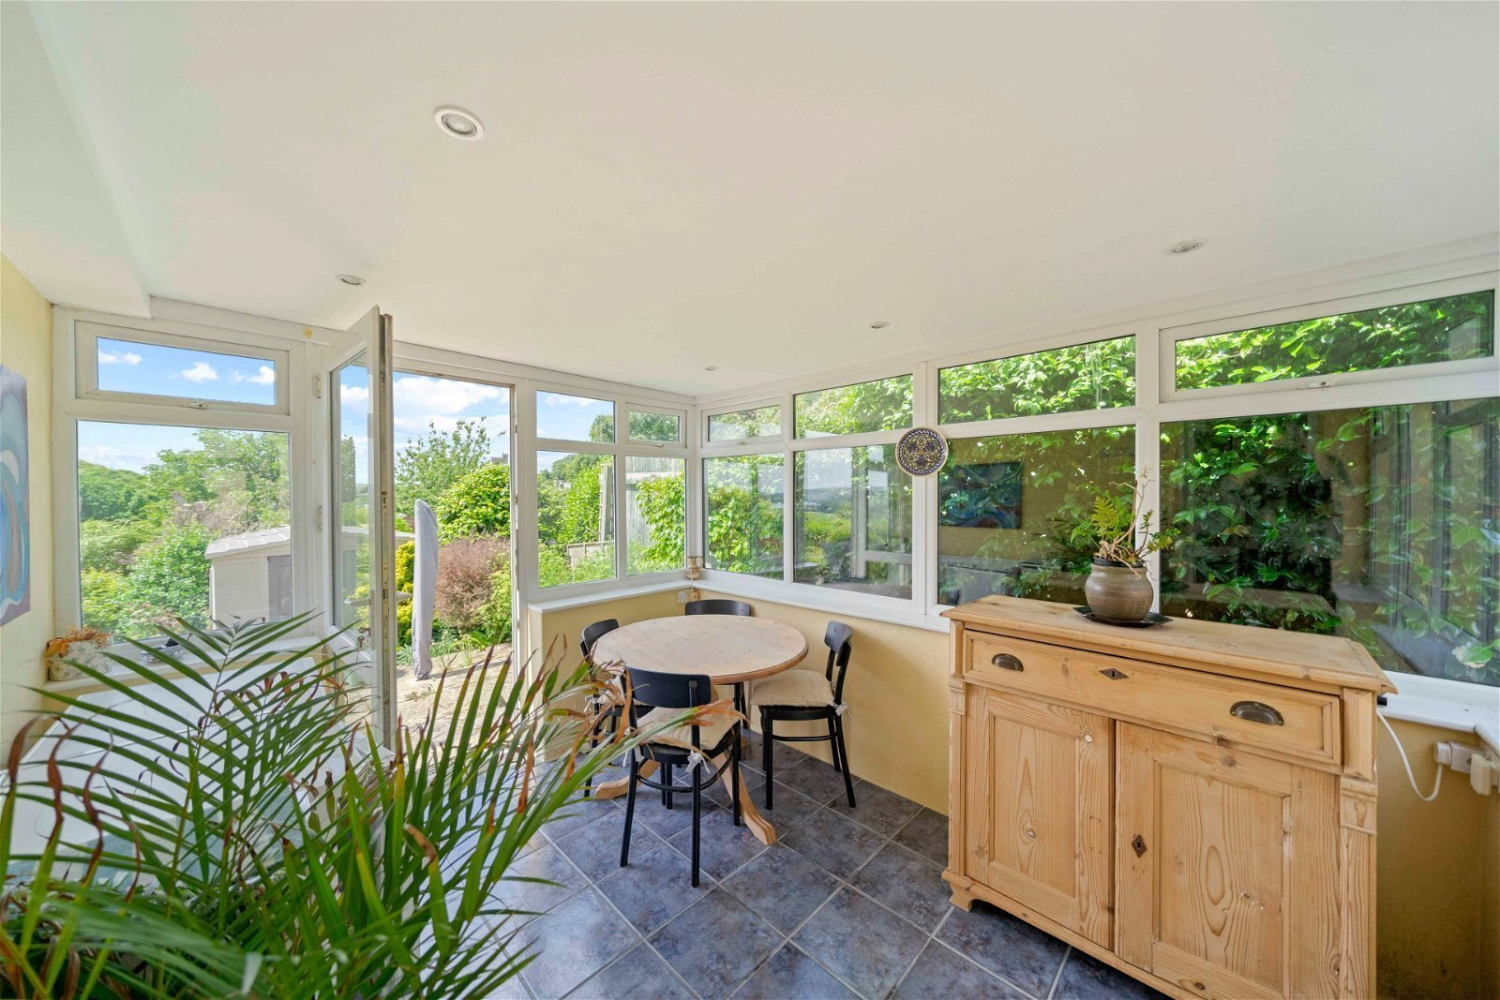
Off to the side of the kitchen is another handy extension which is a breakfast & utility room and leads you to the front and rear gardens. There is plumbing for a washing machine and would make the perfect place to dry the dogs off after a walk down on the creek and makes lovely place to sit with the door open to eat and read the morning papers.
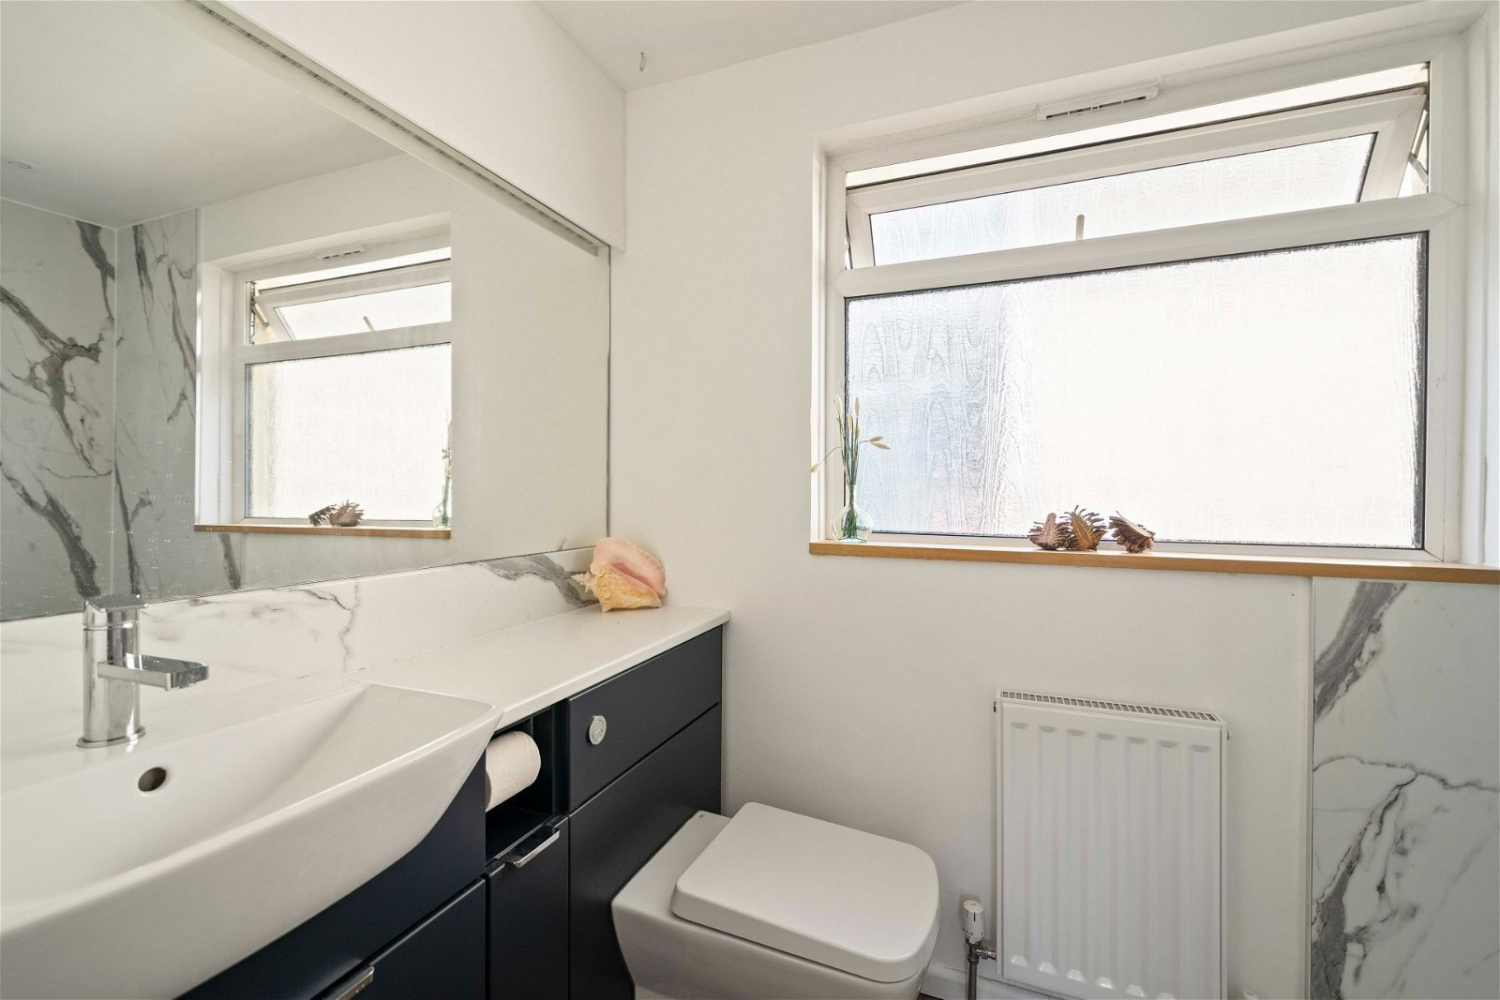
The family bathroom is modern and is equipped with a walk-in shower cubicle, and low-level WC and hand wash basin with built-in units.
Outside:
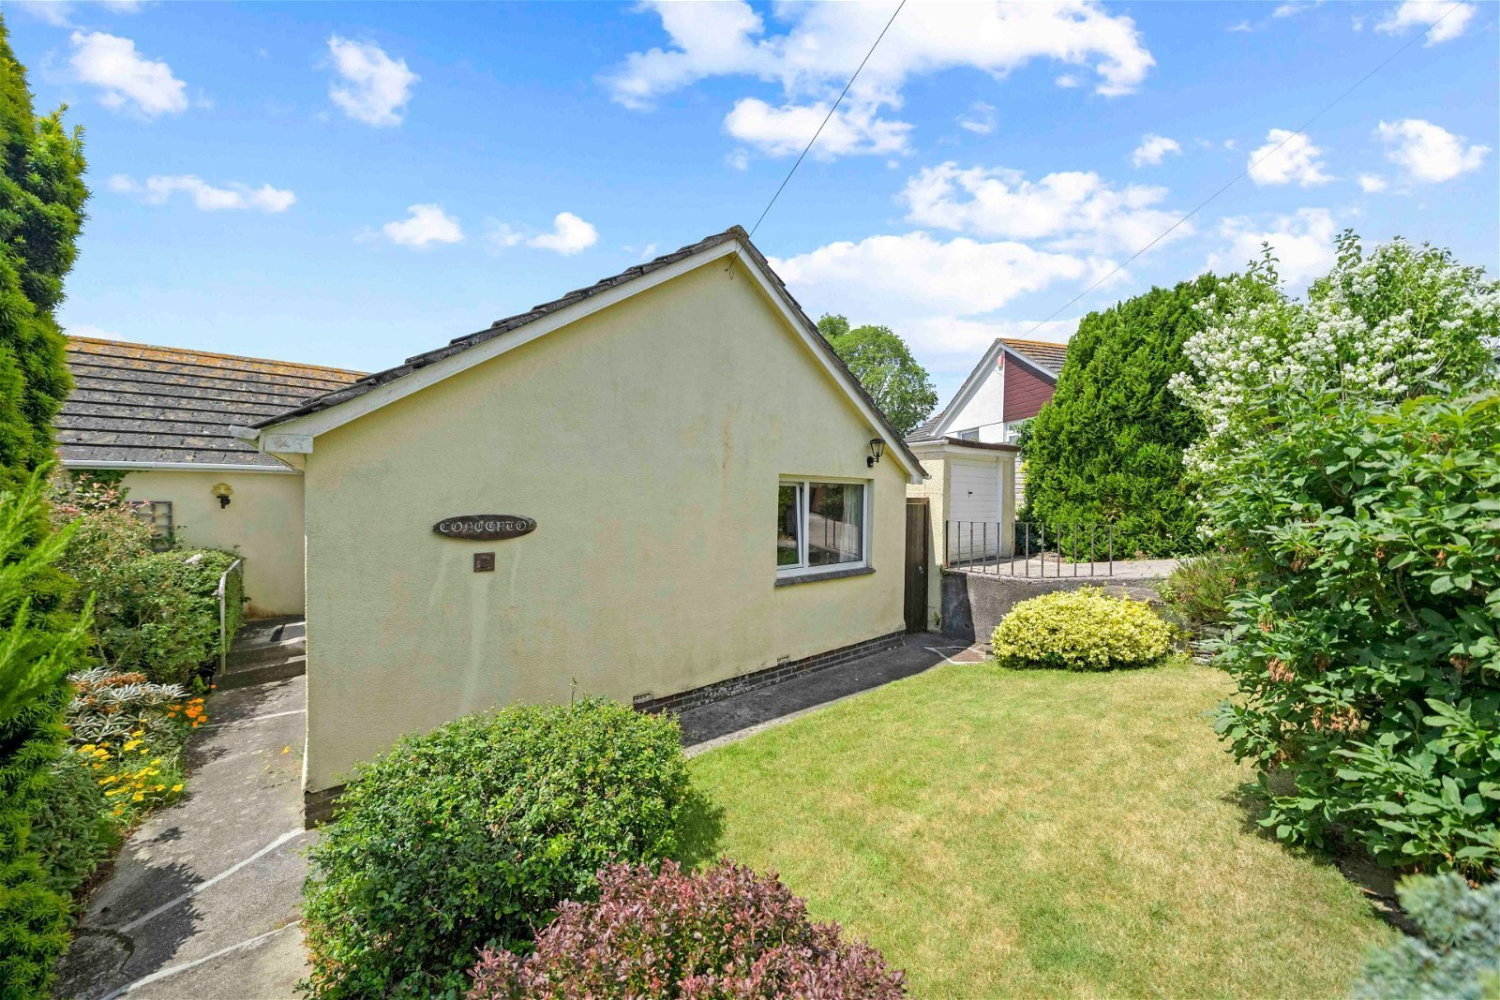
To the front of the property is a driveway which leads to a detached single garage with up and over door. The garage has space for a small car or storage and has power and lighting. There is an additional gated entrance with path to front door and the remainder of the front garden is laid to lawn with established trees and shrubs throughout which gives added privacy to the property.
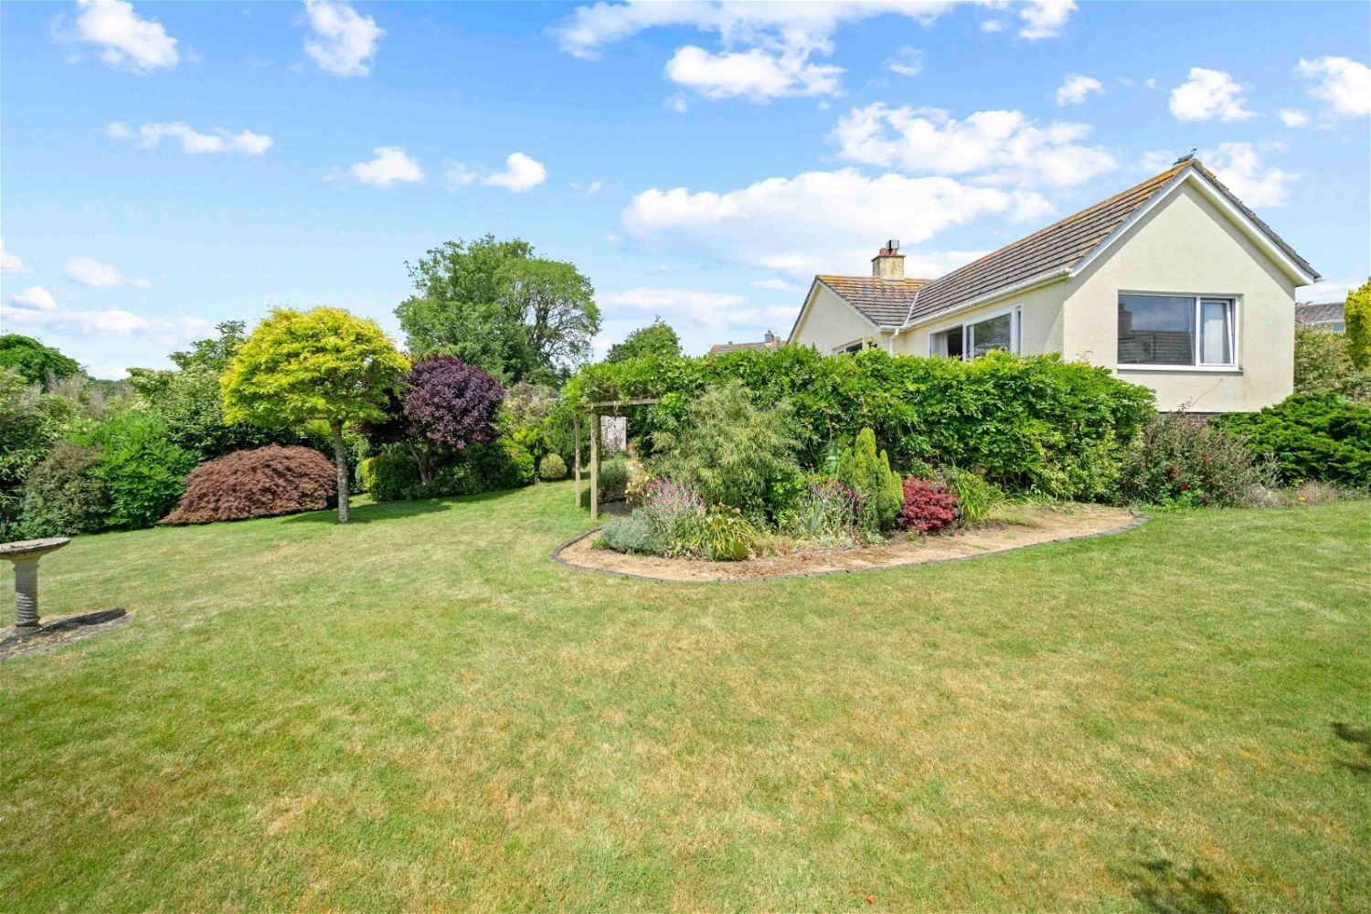
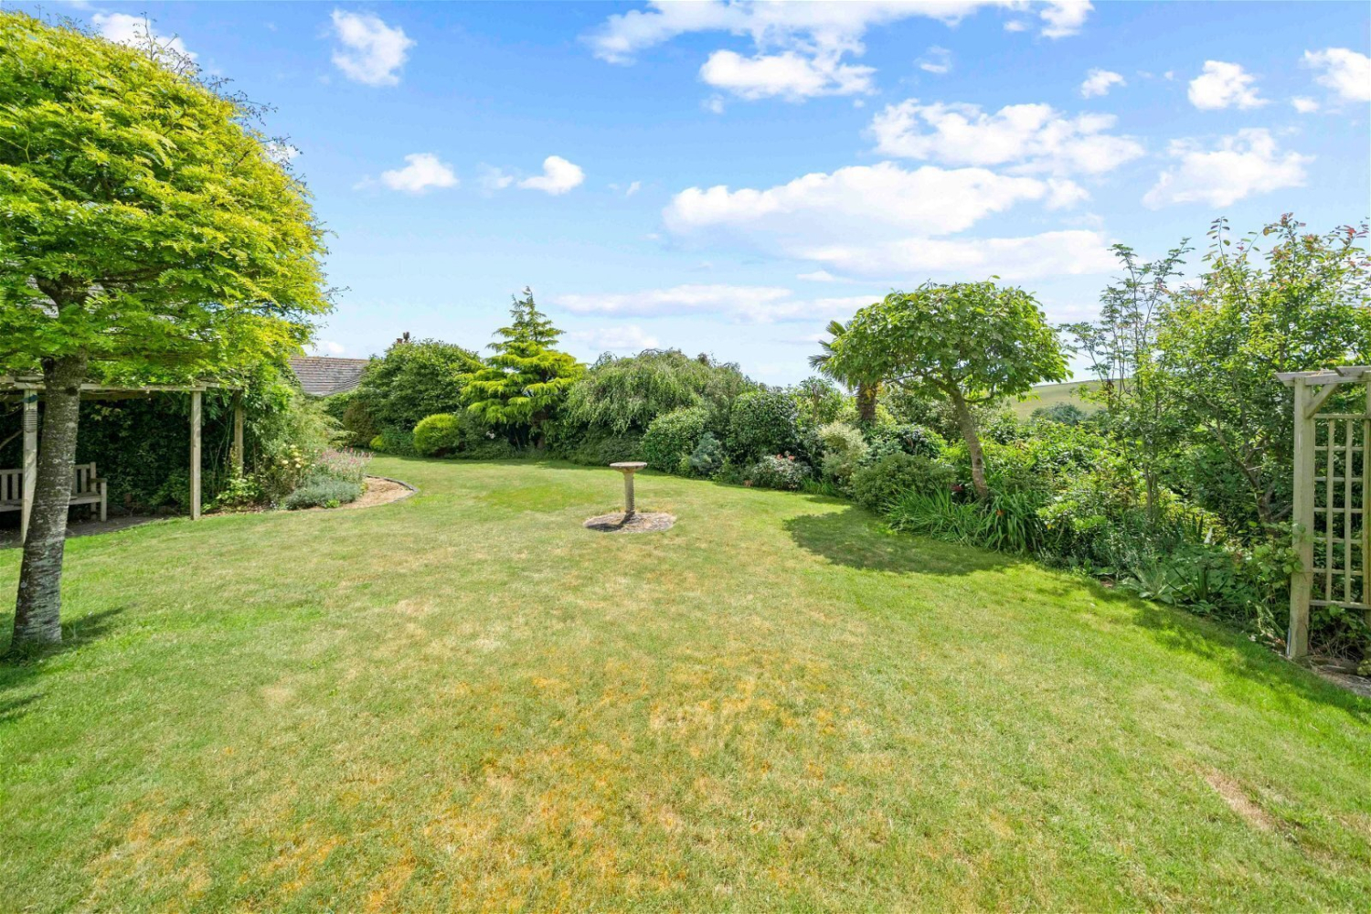
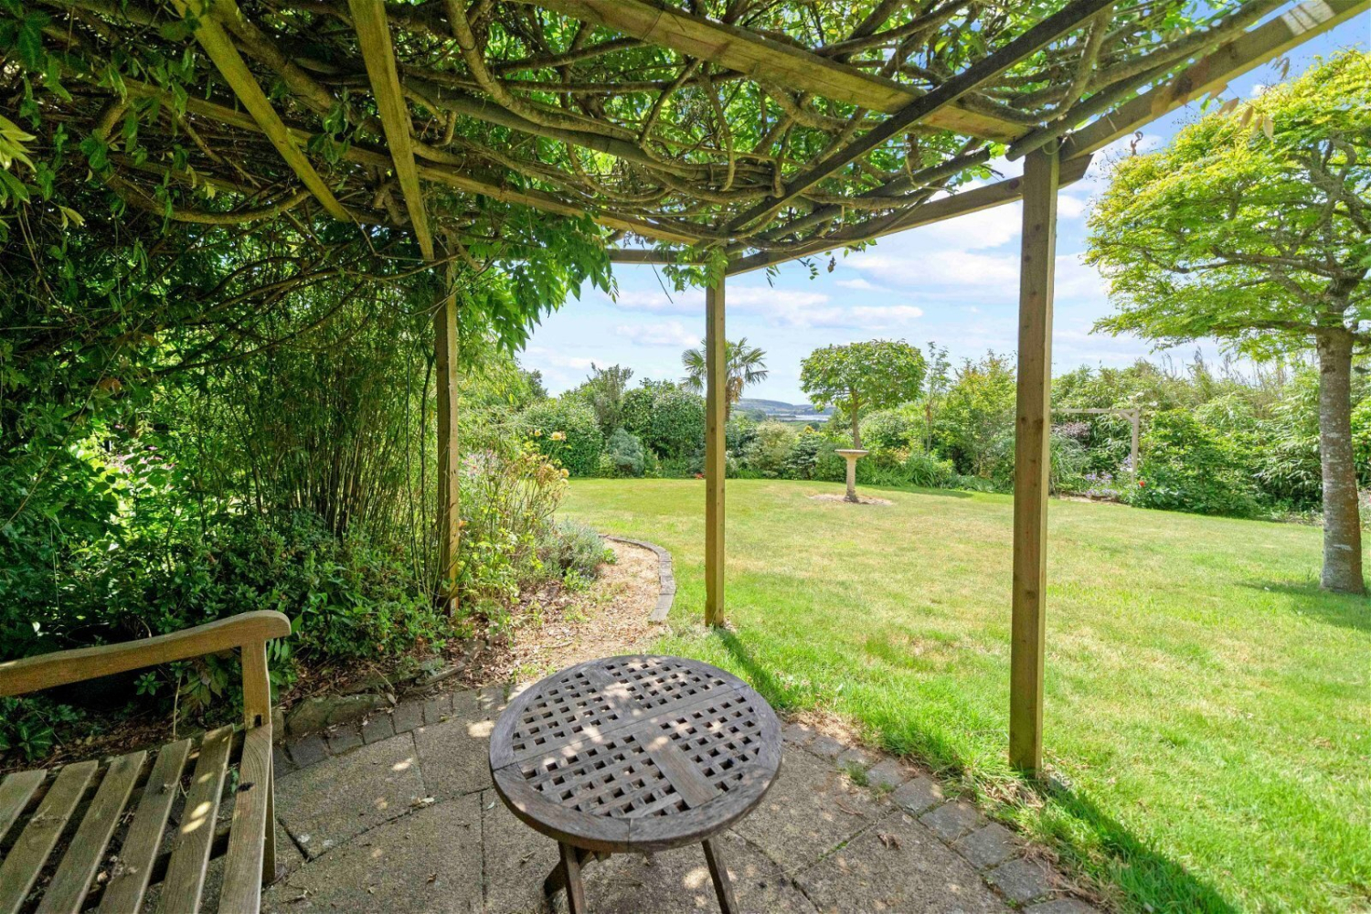
At the rear is the most beautiful magical garden full of nooks and crannies and the perfect garden for the children or grandchildren to play hide and seek. Mainly laid to lawn, the garden is surrounded by decorative plants, trees, flowers and more and even has a sweet pergola with bench underneath situated in the perfect spot to look out over the views. There is an area which was used previously as a veggie patch and a good-sized garden shed to store your garden equipment. The plants have all been thoughtfully chosen to be low maintenance so the upkeep of the garden need not be daunting.
There is a bank that runs down from the main garden which adds to the privacy and means further building work cannot happen in front of the bungalow to interrupt the view.
Immediately outside of the property is a raised patio area/sun terrace which, again, enjoys the unspoilt views and is plenty big enough for garden furniture to enjoy al fresco dining.
The property has the potential (subject to planning) to be extended to a substantial three or four bedroom property in a quiet location right on the outskirts of town.
Services & Further Information:
Services: Mains water and electricity. Oil fired central heating.
Council Tax Band: D
EPC Rating: E
Broadband: Superfast Broadband available with speeds of up to 50Mbps (Ofcom)
The property is of standard construction.

Map
User comments
You might also be interested in


-
{{#owner}}
-
{{#url}}
{{#avatarSrc}}
{{name}} {{/url}} {{^url}} {{#avatar}} {{& avatar}} {{/avatar}} {{name}} {{/url}} - {{/owner}} {{#created}}
- {{created}} {{/created}}