

- Classifieds
- Property
- Homes For Sale
- The Byer - East Allington
The Byer - East Allington

Associated Listings
Property Details
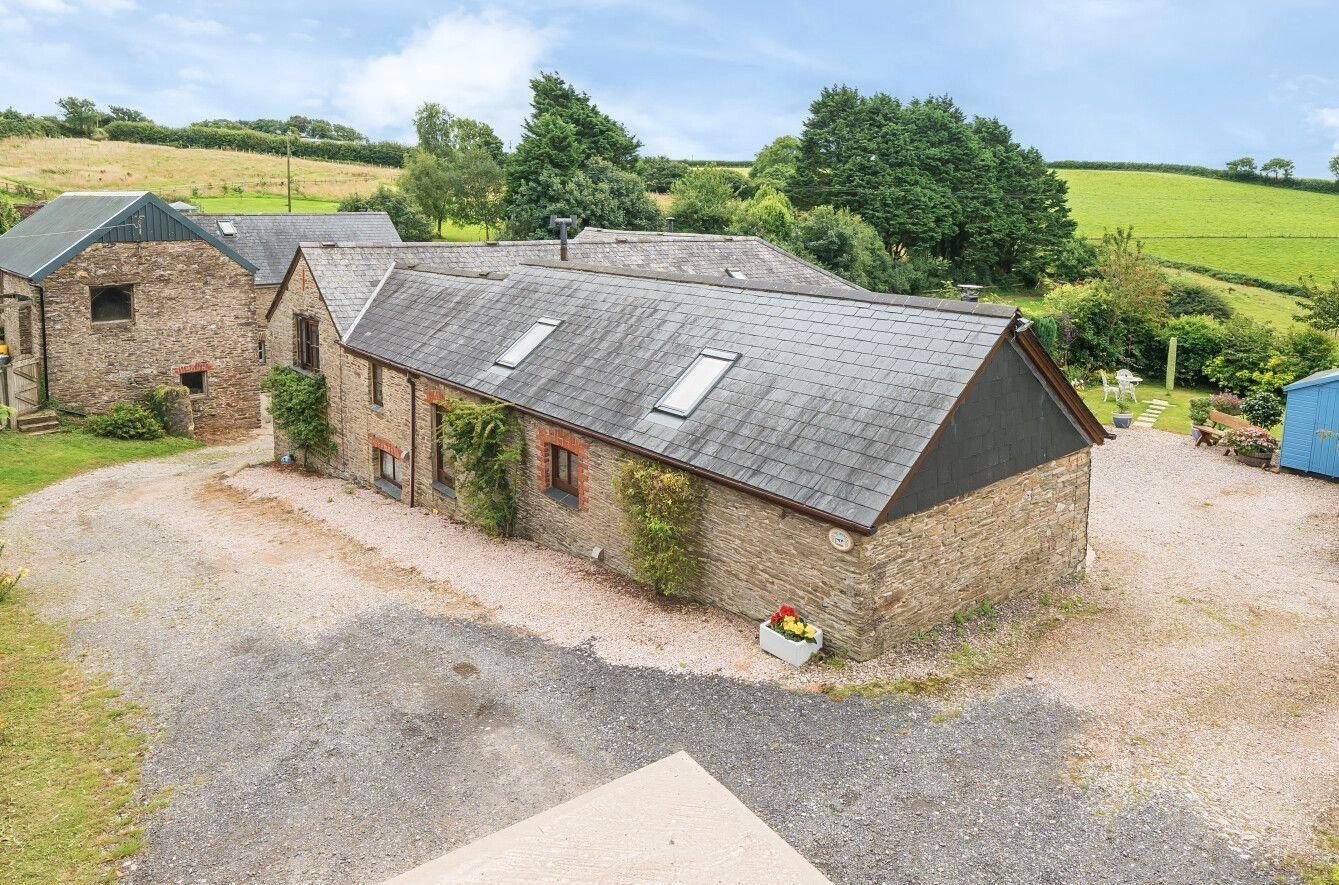
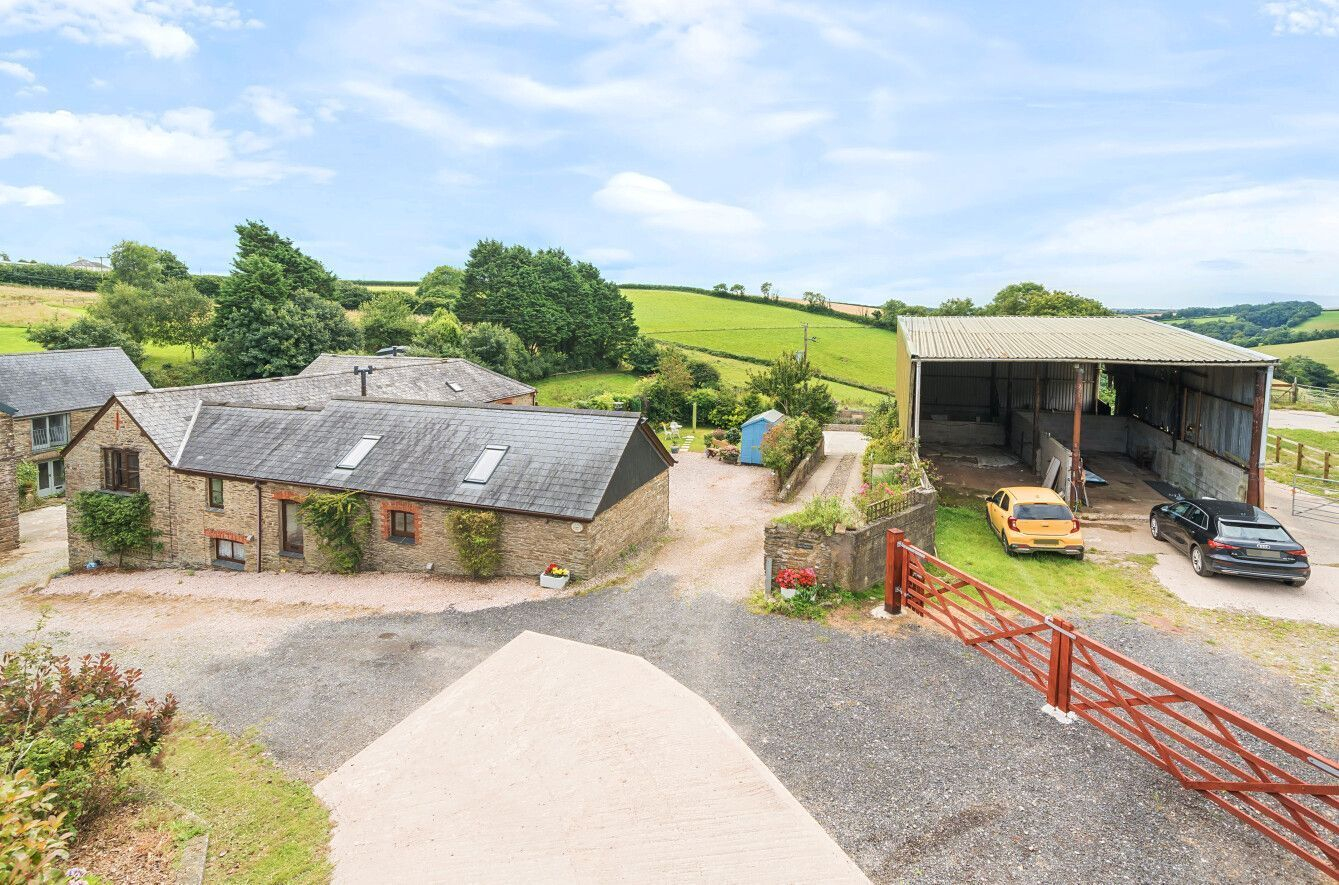
A stunning 4 bedroom barn conversion that is nestled in a picturesque rural setting on the edge of East Allington village and close to the market town of Kingsbridge. Part of a charming cluster of converted barns, this property offers surprisingly spacious living areas, along with the benefit of a garage/workshop, barn, yard, gardens, and a small paddock. A viewing is highly recommended on this property!
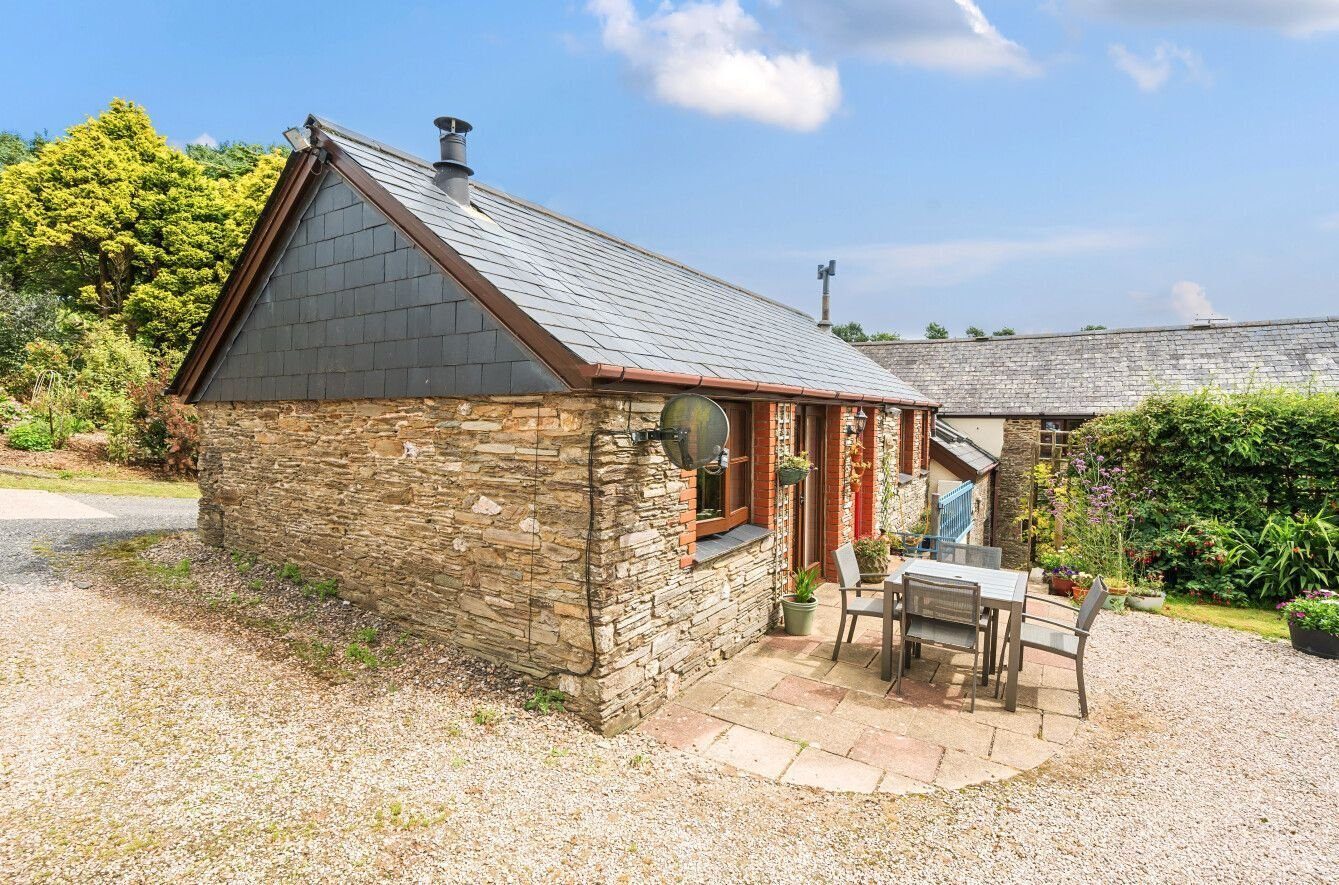
The Byre is a classic barn conversion set amongst a cluster of converted barns on the outskirts of East Allington. With reverse level living, the property boasts 4 bedrooms, beautiful and manageable gardens as well as half an acre of land, garages and a barn.
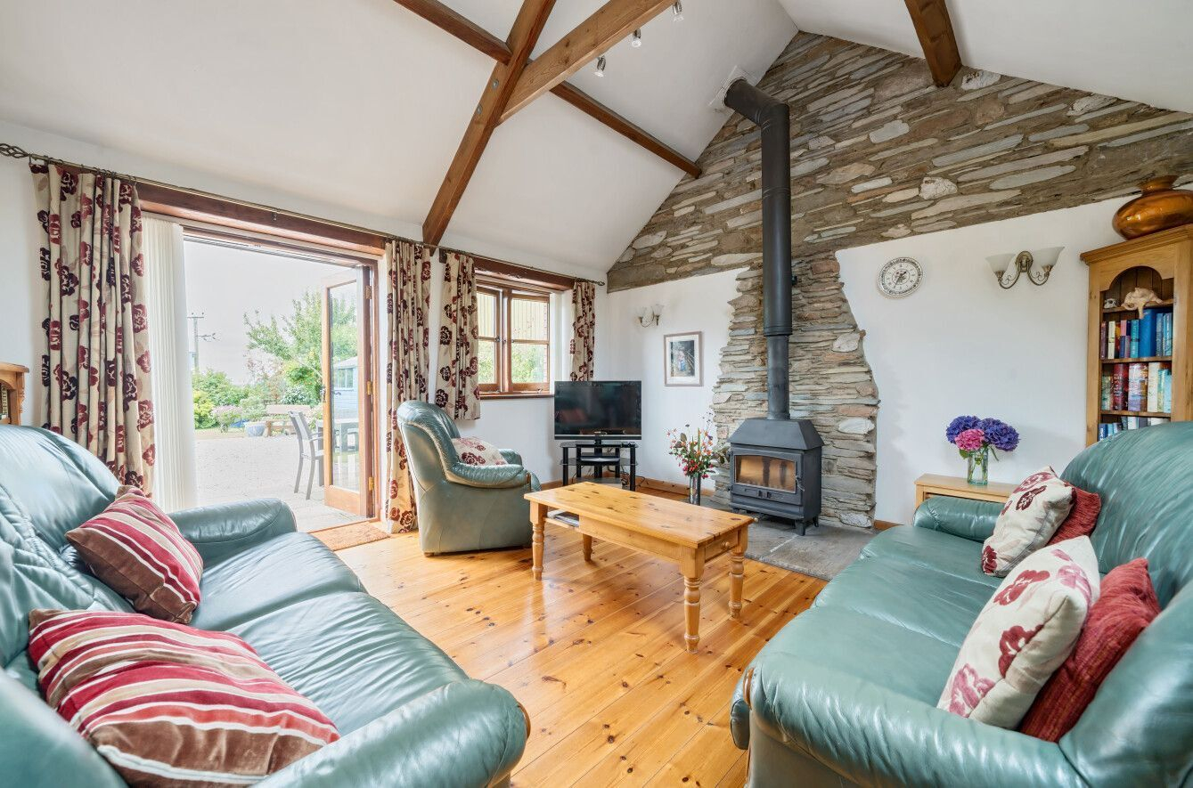
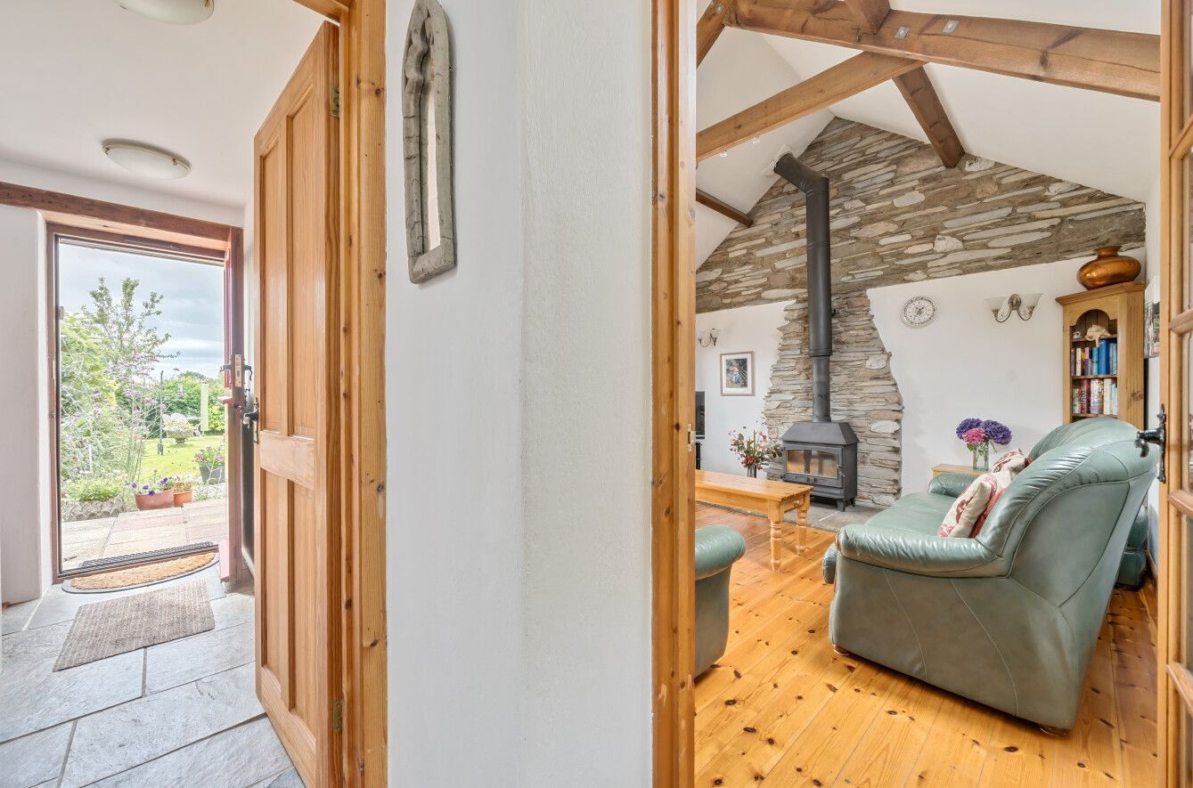
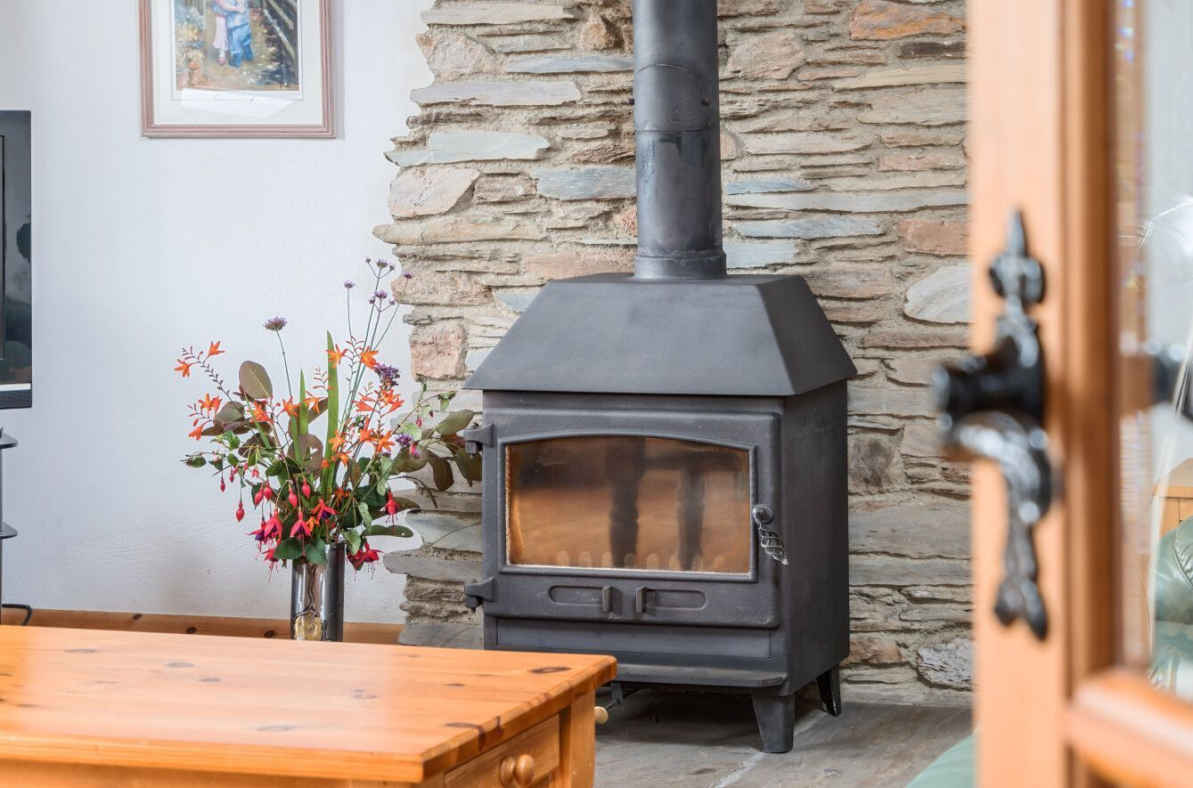
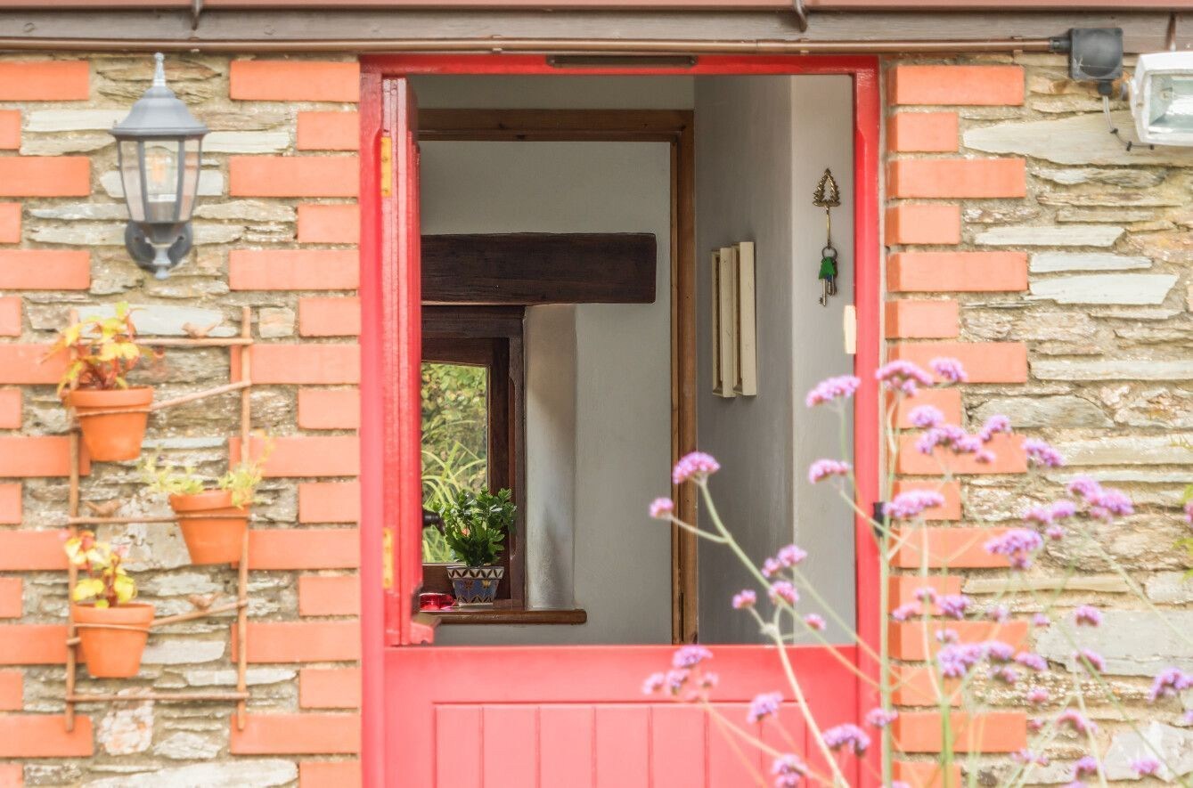
Accessed from the garden through a stable door into the hallway, the hallway has doors leading to the rooms on this floor and has a stone floor and a welcoming feel. To the left is the sitting room which is a characterful room with exposed stone, high vaulted ceiling with beams and double doors leading to the garden which bring in lots of natural light. A woodburning stove adds warmth and comfort on a cold afternoon and the wood floor makes it practical and easy to maintain.
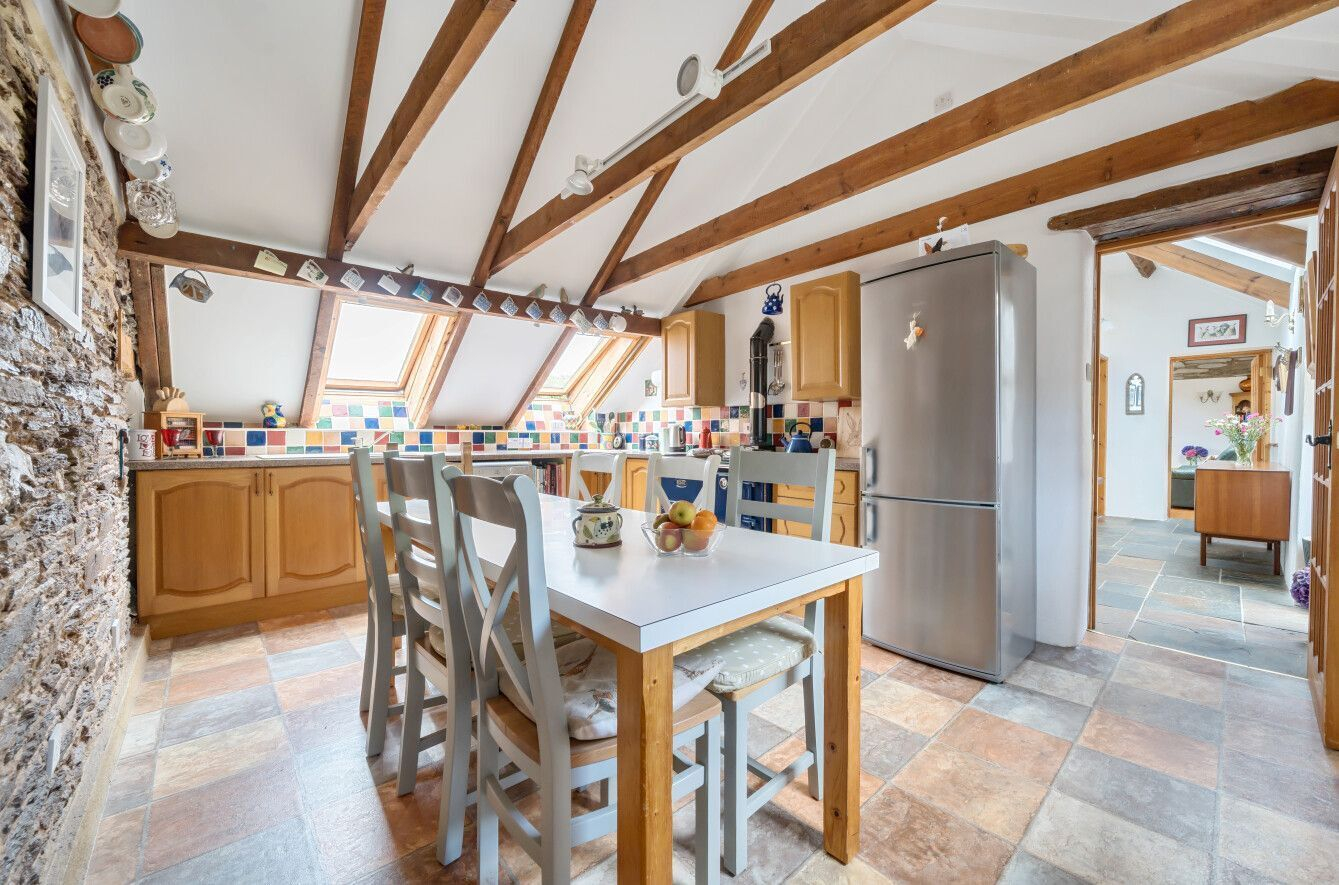
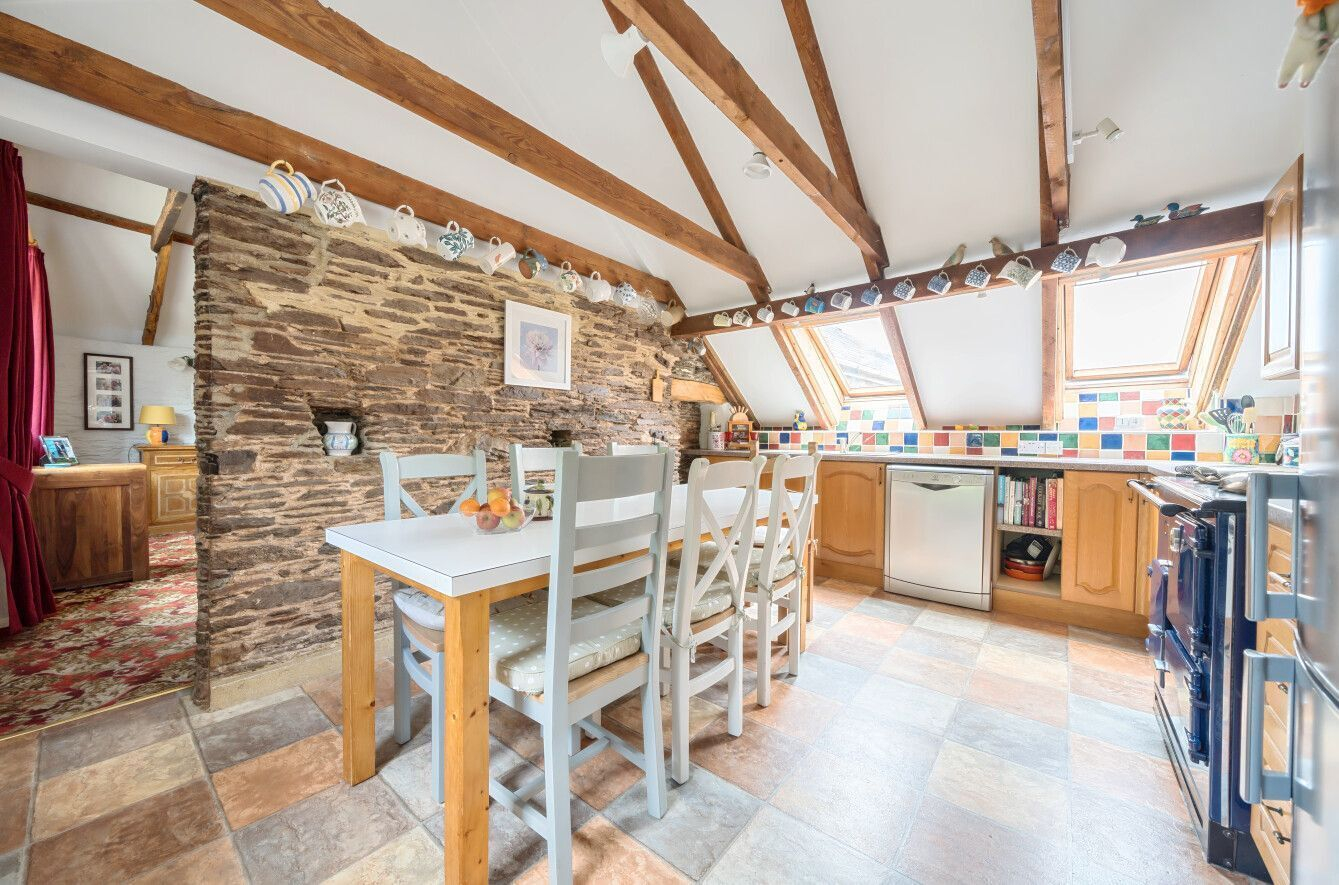
The kitchen which is further along the hallway to the right has further exposed beams and stonework and comprises of wooden base and floor units. Velux windows add brightness to the room and the blue Esse oil-fired stove brings the heat, the hot water and a great place to cook. There is space for a dishwasher and large fridge freezer as well as inset sink and plenty of room for a breakfast table and chairs.
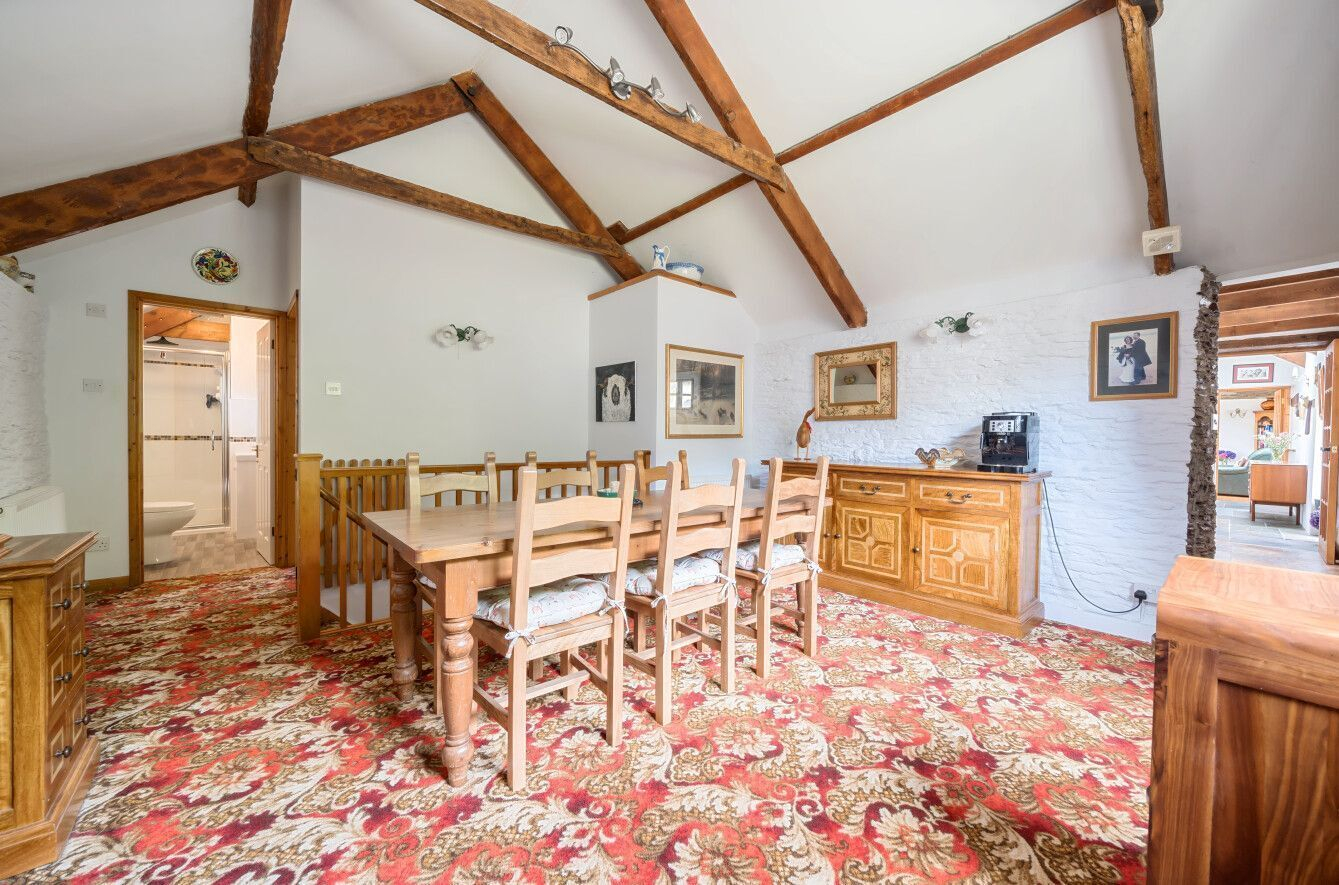
Continue through into the dining room which is a good-sized room with the vaulted ceiling continued and offers lots of room for a dining table and chairs or could make a good office space for those working from home.
The upstairs bedroom is around the corner from the dining room and is a large, bright double room. The shower room is next door which comprises a WC, basin and enclosed shower.
Also on this level is a handy utility room housing the washing machine and additional storage and a separate pantry which offers floor to ceiling shelving for all your food and kitchen equipment.
Lower Ground Floor:
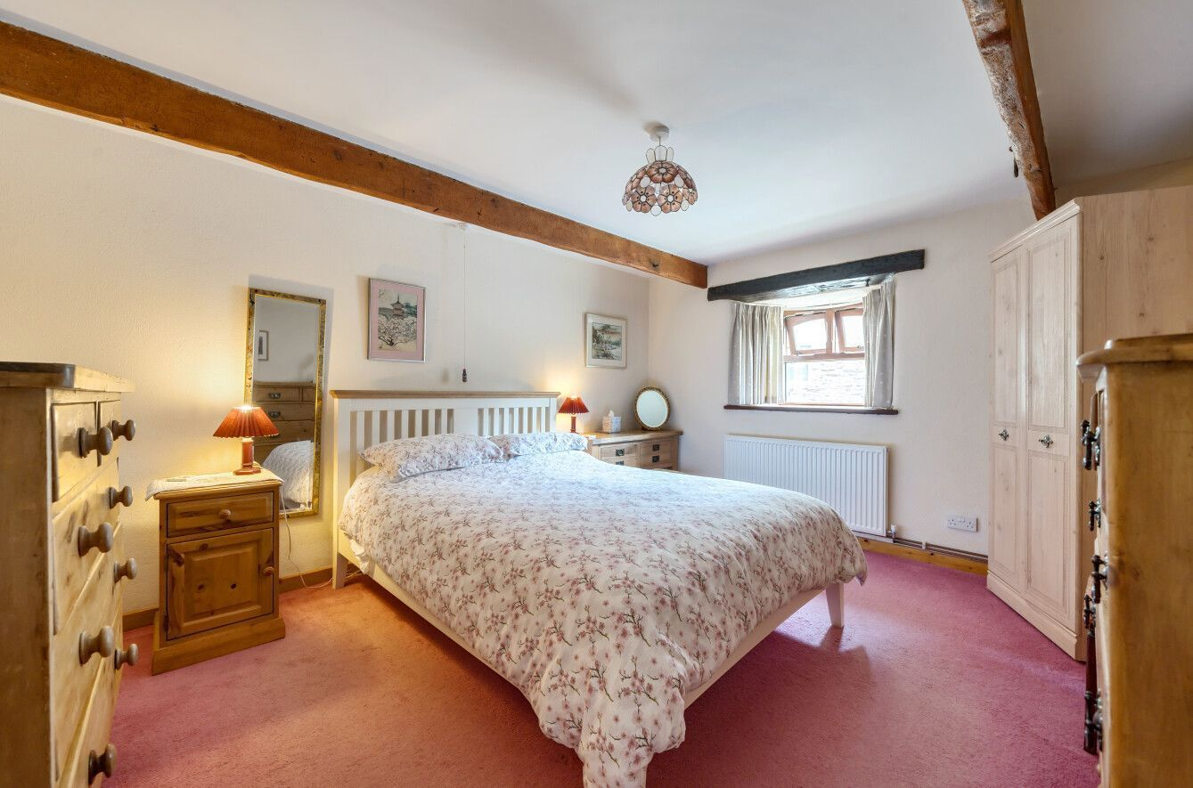
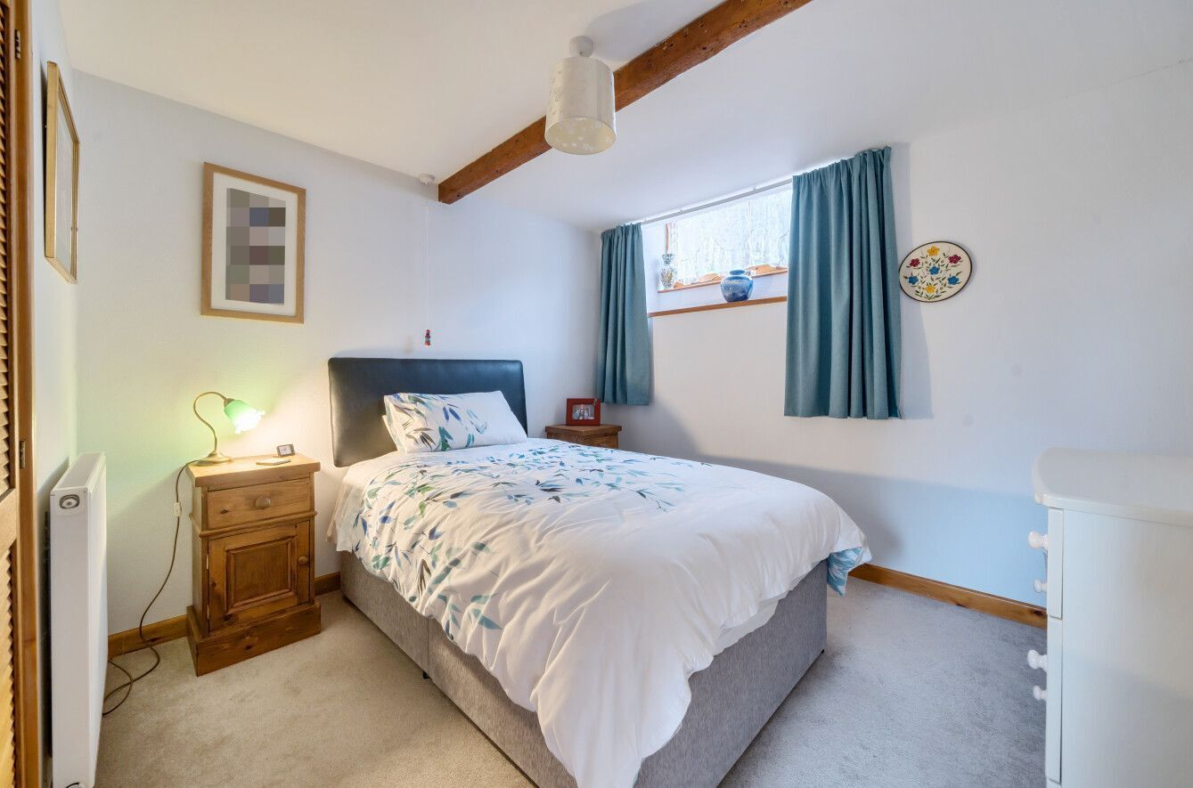
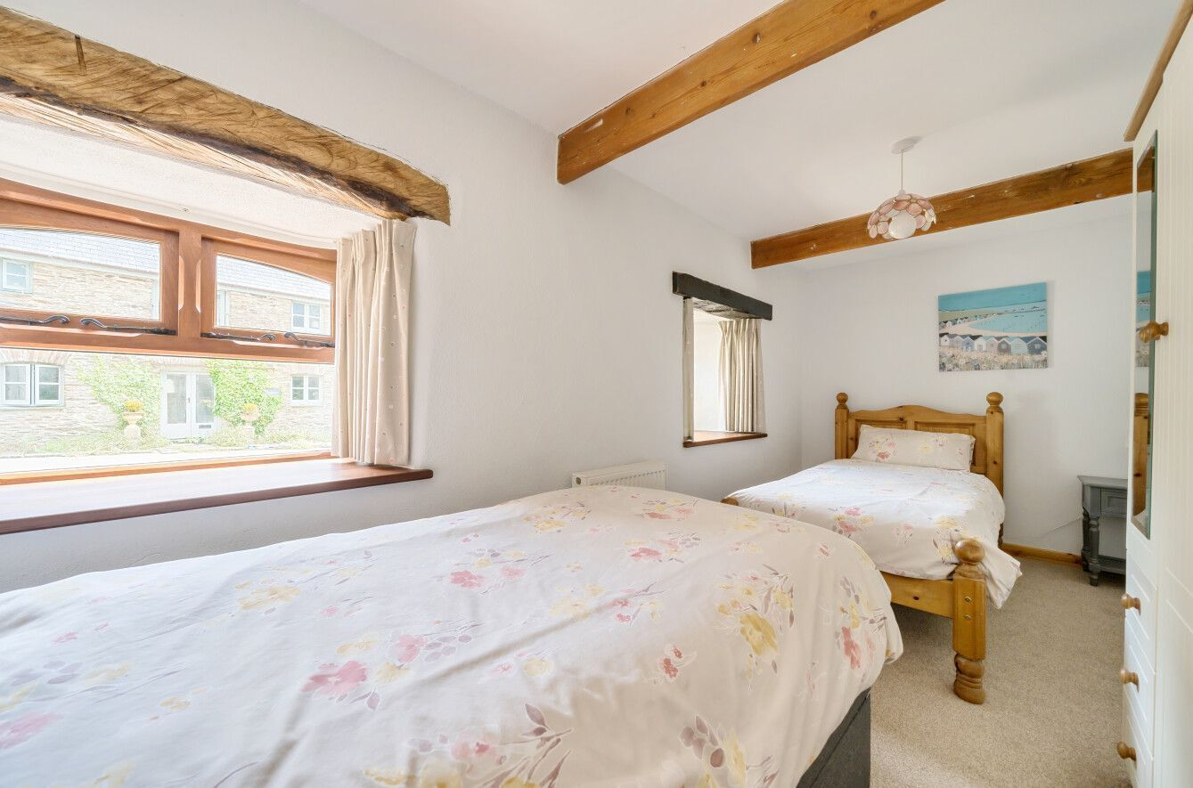
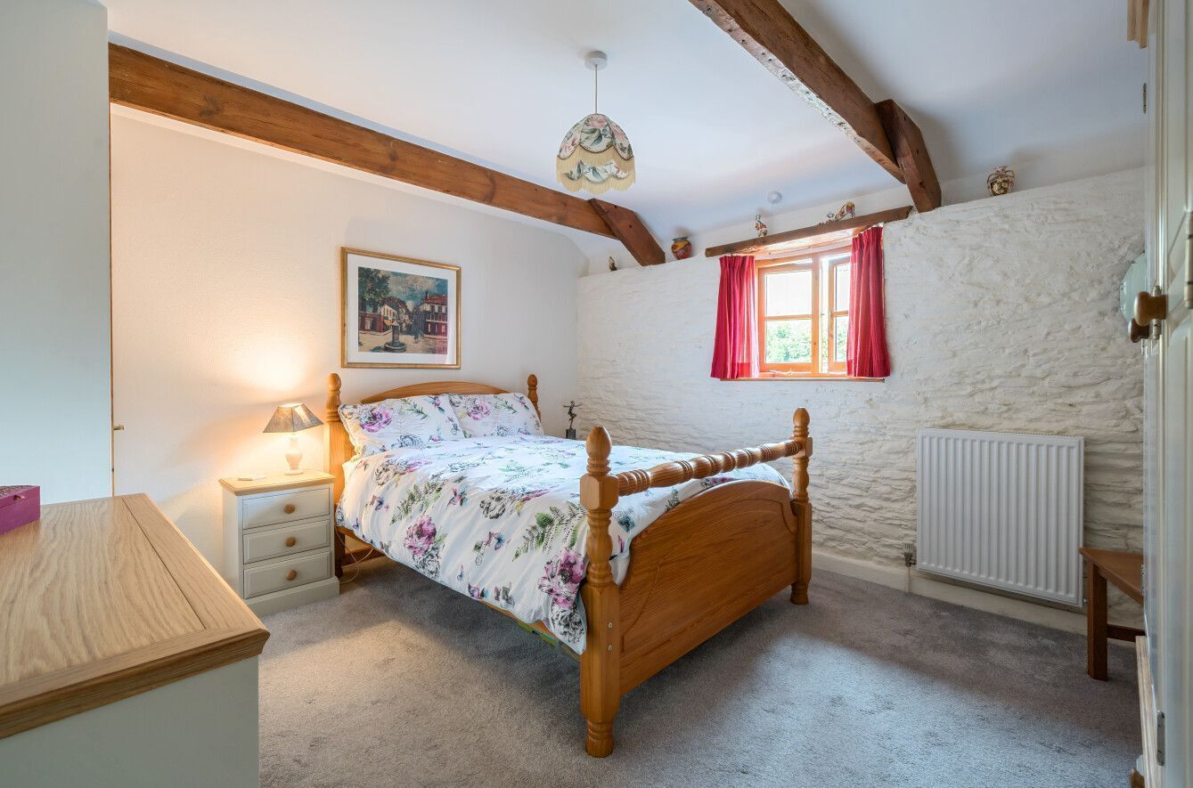
Downstairs, there are 3 further bedrooms. The main bedroom is a lovely size with plenty of room for furnishings and a window overlooking the rear courtyard. The other downstairs double has a built in cupboard and characterful window. The final bedroom has space for 2 single beds or a bunk bed and would be a perfect kids room.
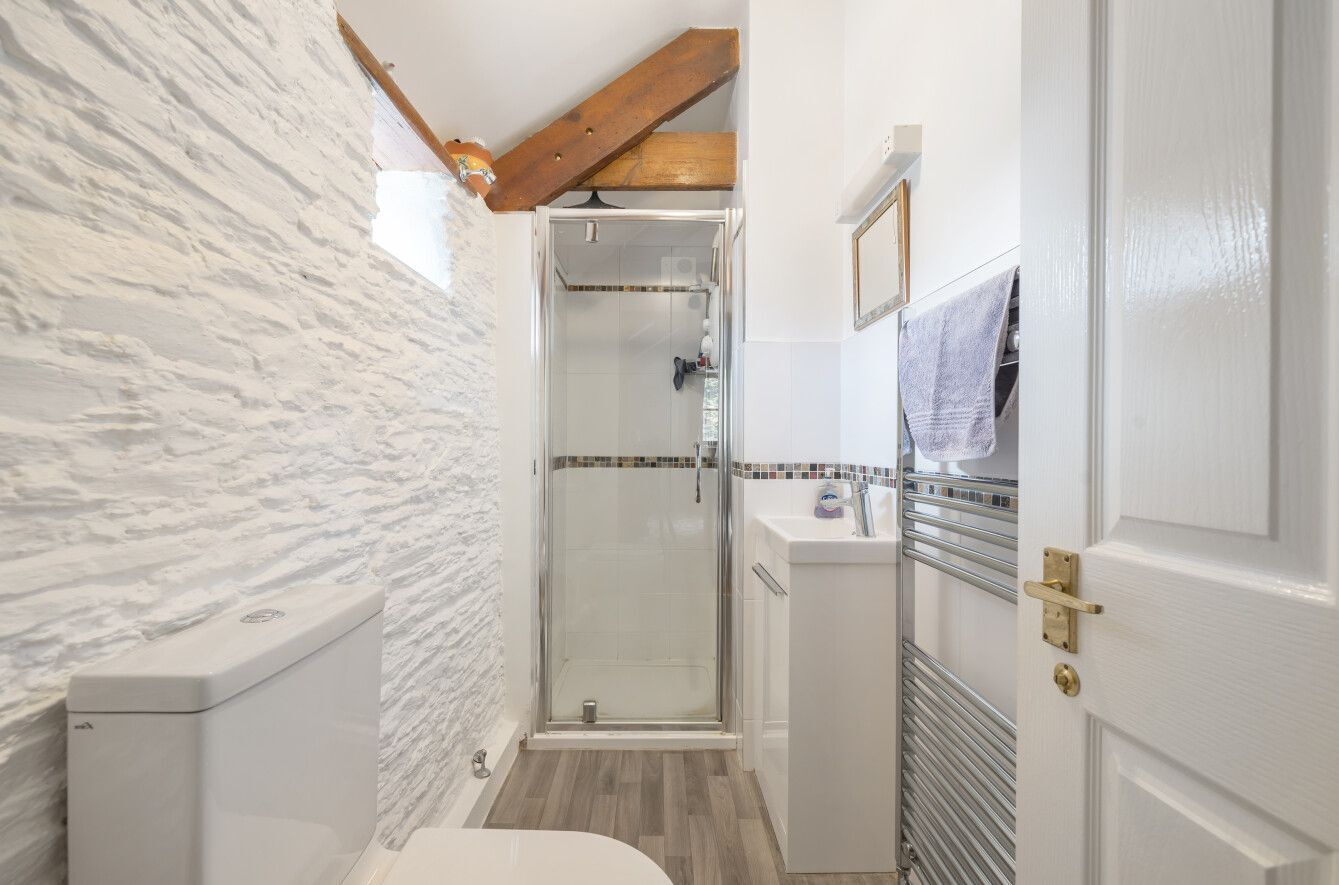
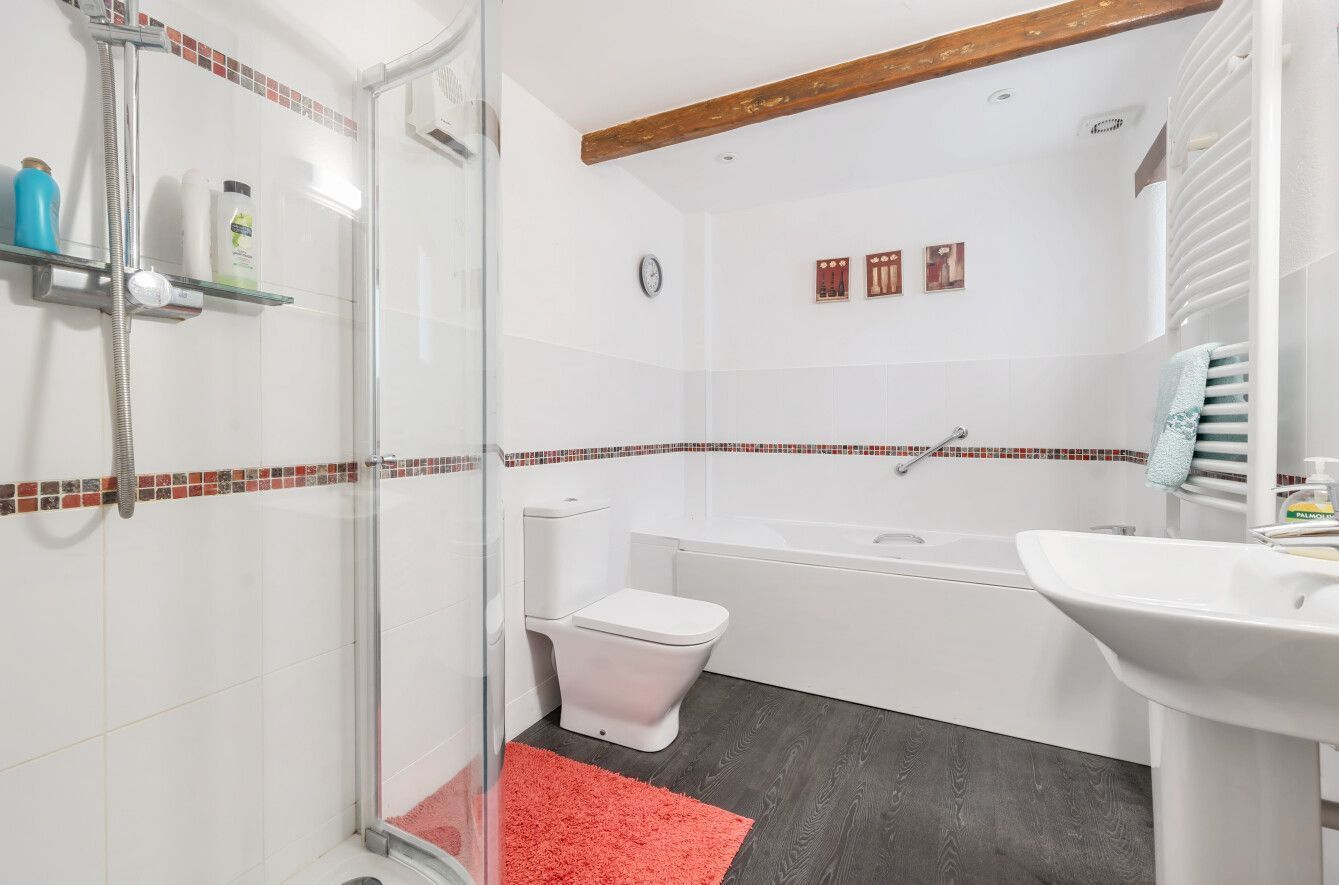
The Family Bathroom is a great size and comprises of an enclosed shower unit, bath, WC and pedestal basin and heated towel rail. There is a further large store at the end of the hallway which could be turned into a shower room or downstairs WC.
A further door leads outside to the rear terrace.
Outside:
The exterior of The Byre is where you're truly indulged - with gardens, courtyard, barn, a paddock and double garage, there will be plenty for you to do and explore outside.
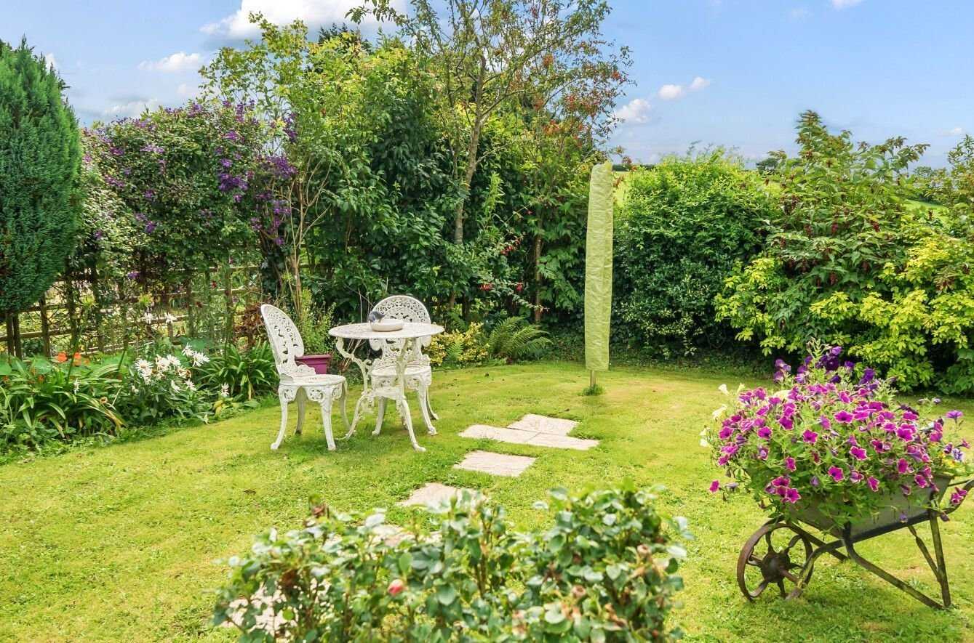
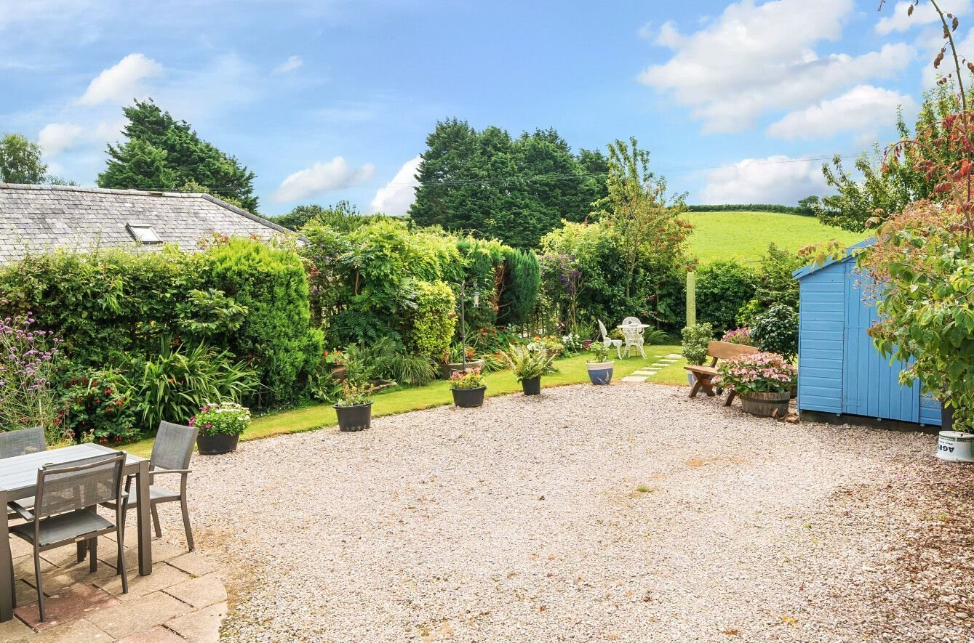
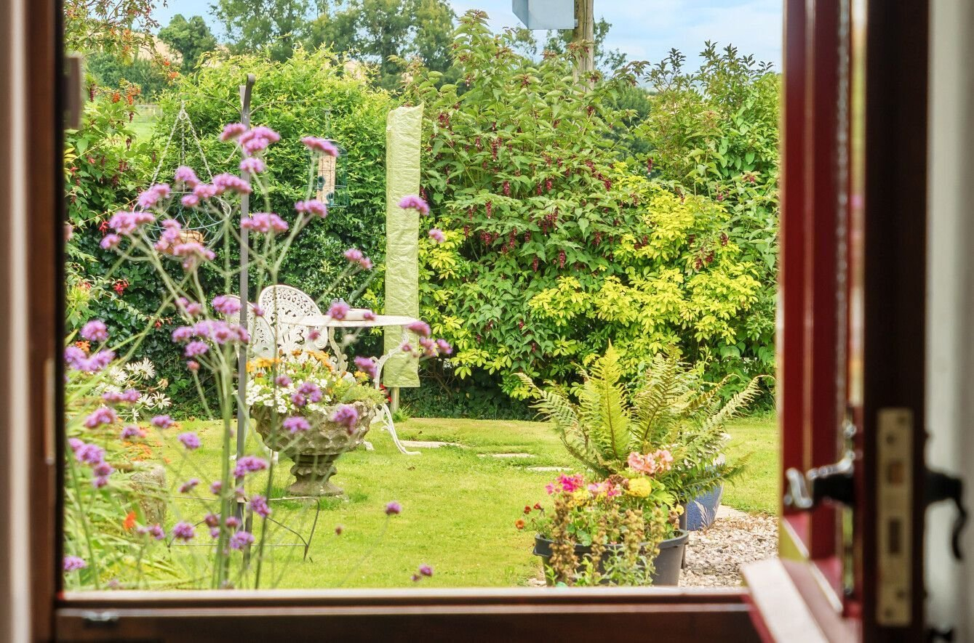
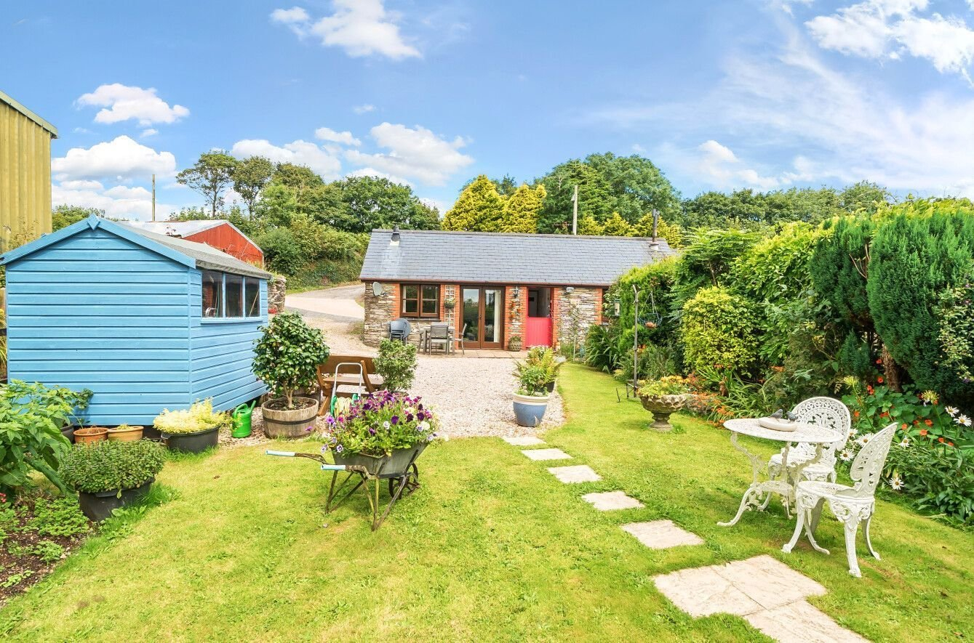
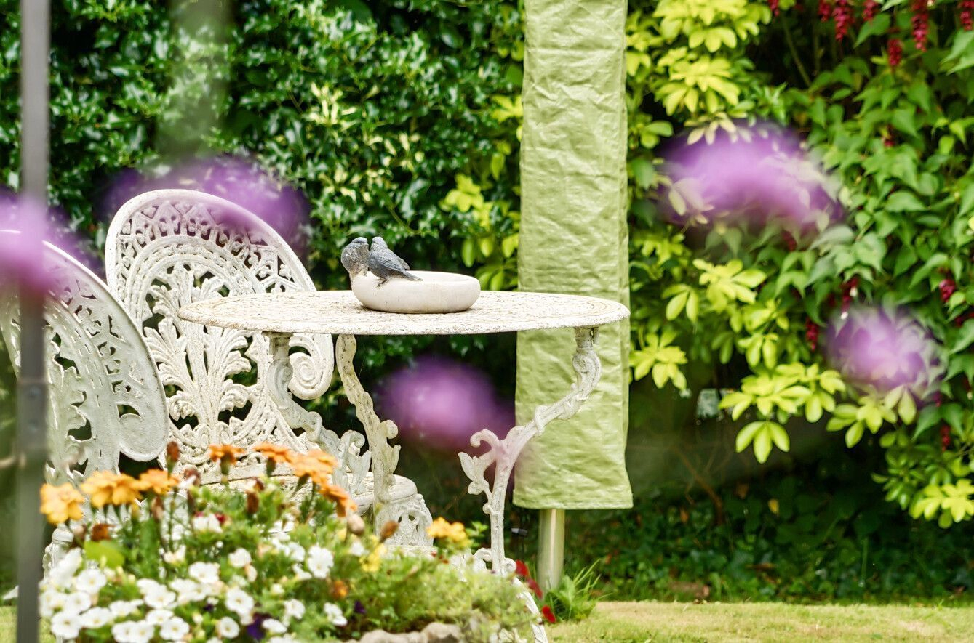
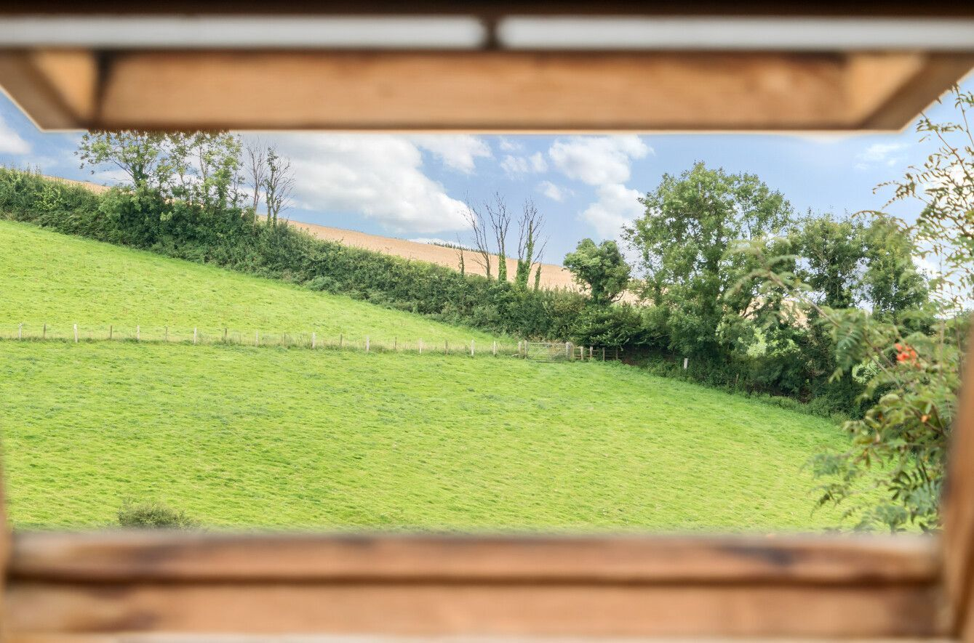
The garden adjacent to the house has stunning countryside views, an area laid to lawn with established shrubs and flowers adding colour and privacy as well as a veggie patch. A large garden shed provides storage for garden equipment and furniture whilst the patio area gives you a space for al fresco dining.
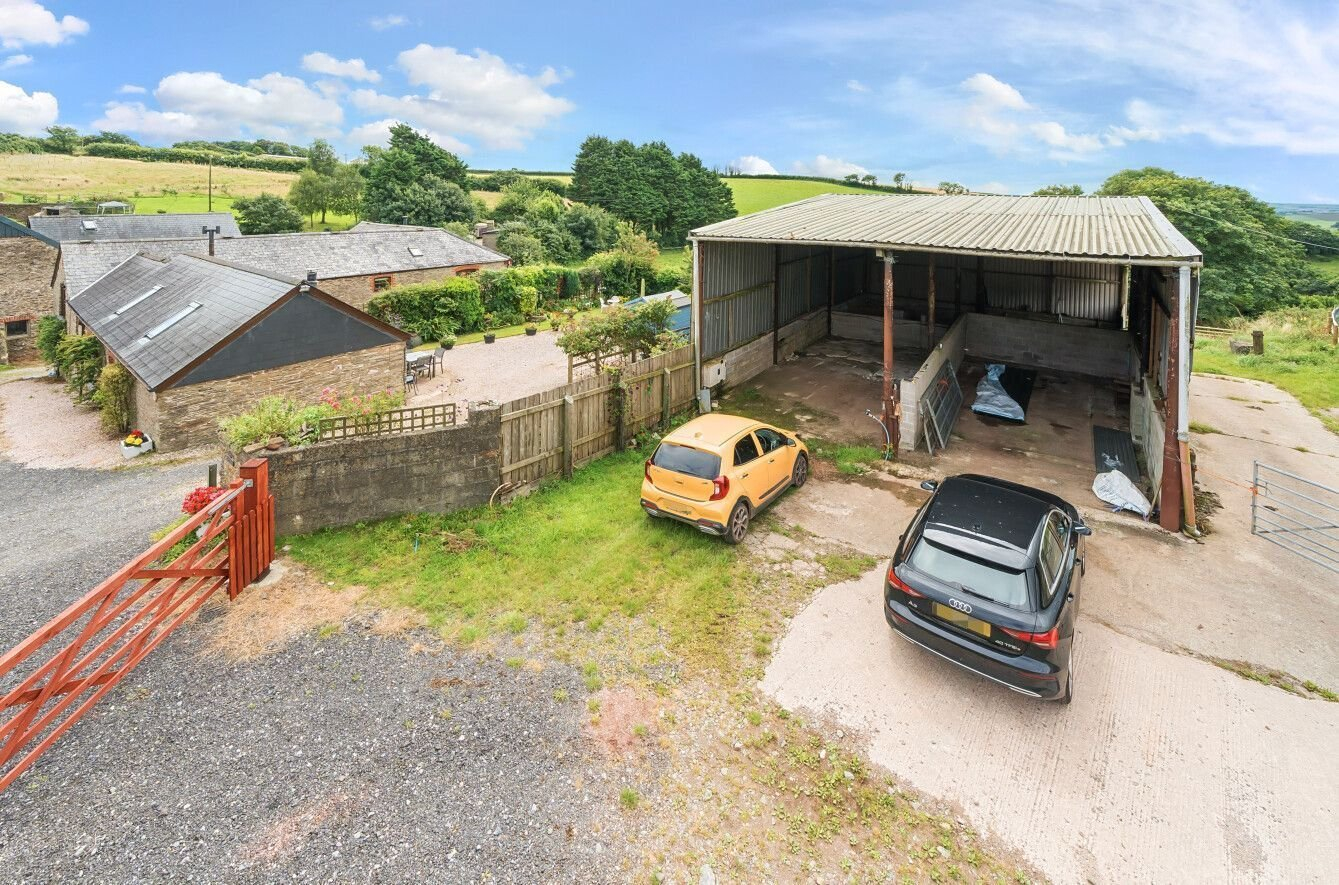
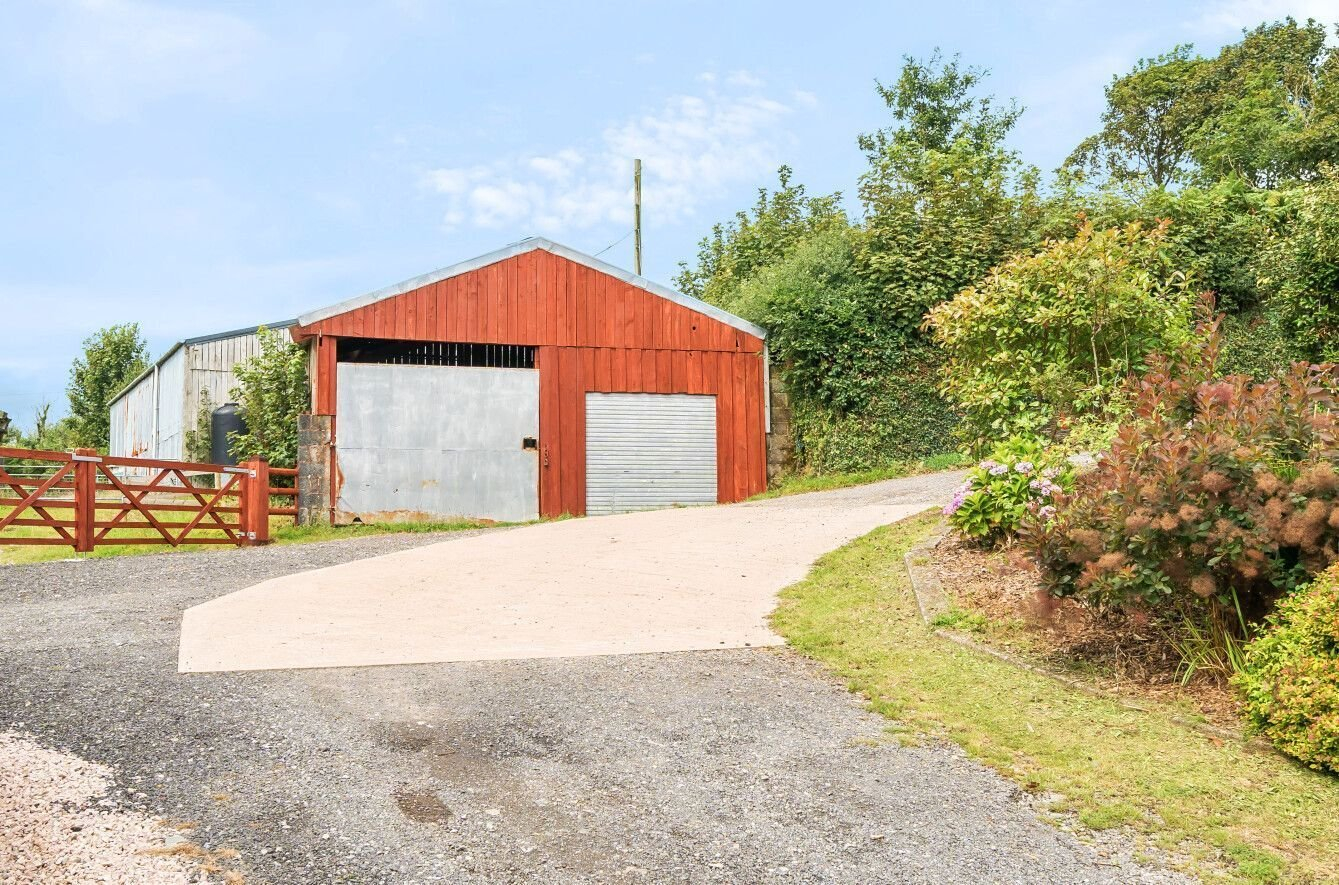
There is a large workshop/garage detached from the property, ideal for any car enthusiasts or (subject to planning) could be turned into a small annex. The large barn with courtyard provides lots of parking and has tonnes of potential to be used for whatever you need - a boat, horses, cars or general storage.
A lane beside the barn leads to a small paddock which is approximately half an acre and has wonderful views.
If you are looking for rural living but still close to civilisation, this is the property for you as there is so much potential. A viewing is highly recommended.
Further Information & Services:
Tenure: Freehold
Services: Mains electric, mains water supply with septic tank for waste. Oil fired heating.
Council Tax: Band E
EPC Rating: F
Broadband Speeds: Ultrafast Broadband Available (Openreach)
COUNCIL TAX

User comments
You might also be interested in


-
{{#owner}}
-
{{#url}}
{{#avatarSrc}}
{{name}} {{/url}} {{^url}} {{#avatar}} {{& avatar}} {{/avatar}} {{name}} {{/url}} - {{/owner}} {{#created}}
- {{created}} {{/created}}