

- Classifieds
- Property
- Homes For Sale
- 22 Crocadon Meadow - Halwell
22 Crocadon Meadow - Halwell


Location
Associated Listings
Property Details
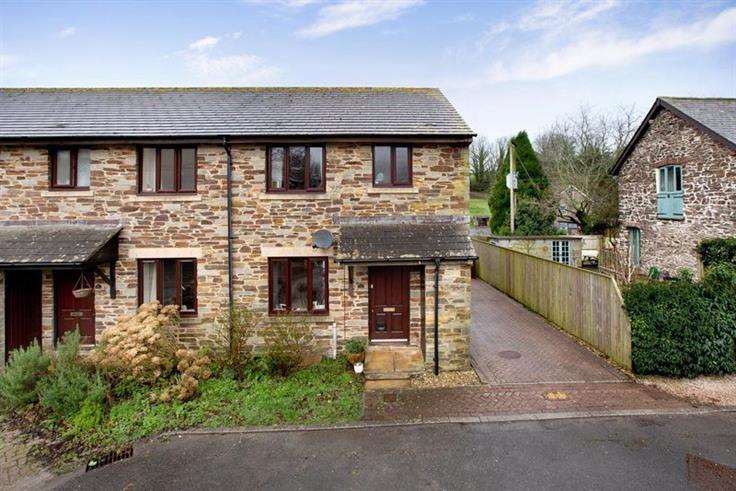
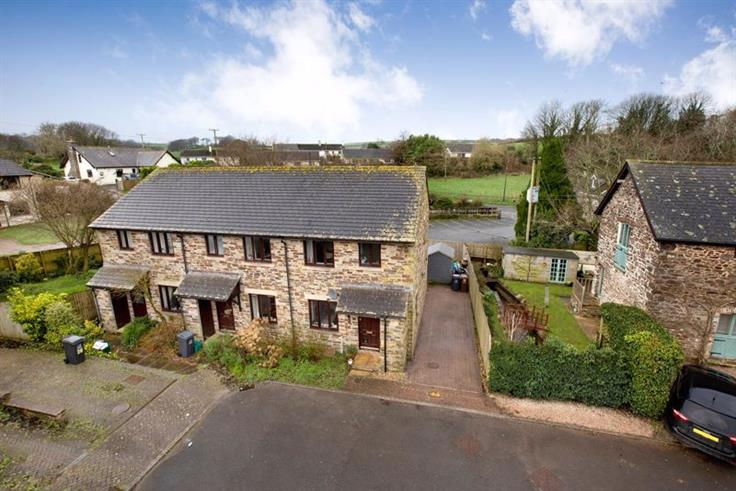
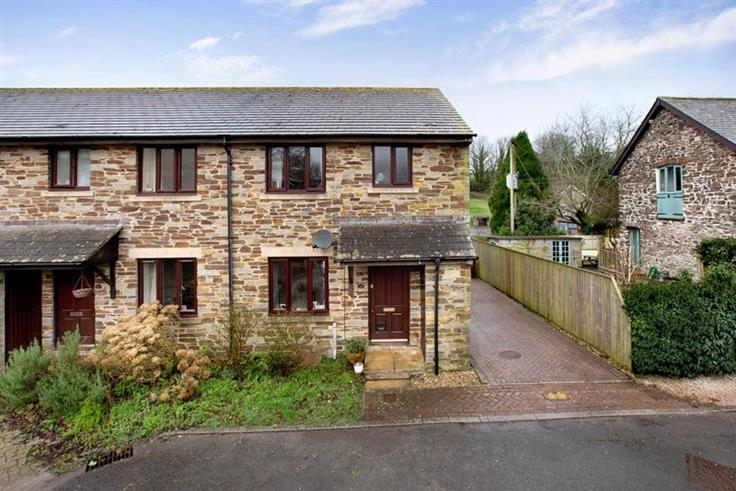
A well-presented end terraced family home with stone façade, driveway parking, enclosed rear gardens, set in the desirable village of Hallwell and Moreleigh.
Crocadon Meadow is set in the well-regarded community of Halwell and Moreleigh. Halwell itself is serviced by a Public House the Old Inn, a Church, and a frequent bus service to Totnes, Kingsbridge and Dartmouth. The historical village of Moreleigh has a 13th century Church and the Old Inn Public House. There is a good community village hall and children's play park. A Short Drive away is the local Garage and store for daily supplies. A short drive away is Gara Bridge which is great for valley walking. The beautiful South Hams coastline is just a short distance away with beaches, golf, boating and country walks all being catered for making Moreleigh and Halwell an excellent location. Totnes has a mainline rail station with daily services to London Paddington.
Description
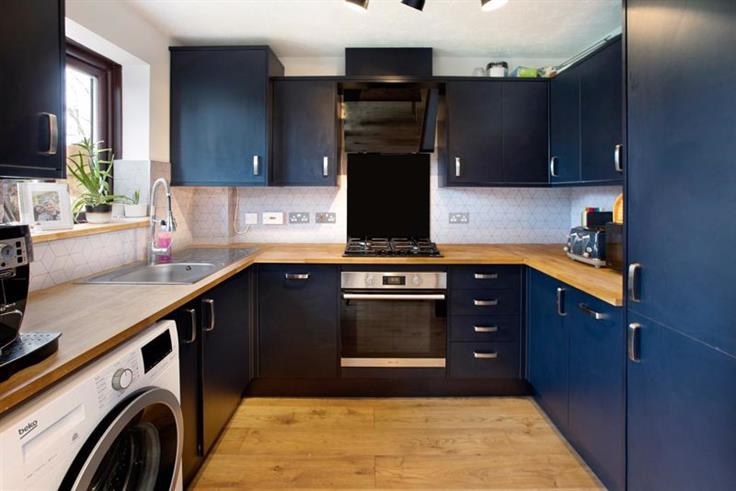
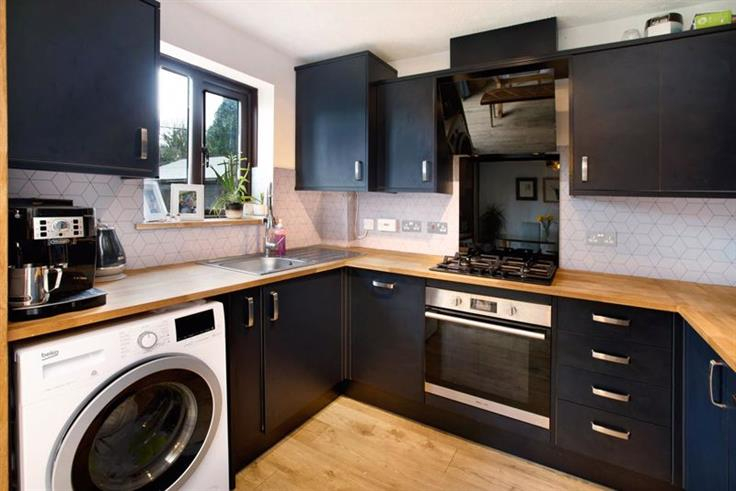
22 Crocadon Meadows has been a much-loved family home and has over recent times had a new kitchen installed, the property has been well maintained throughout.Viewing is highly recommended to appreciate the size and position in this well regarded community.
Accommodation
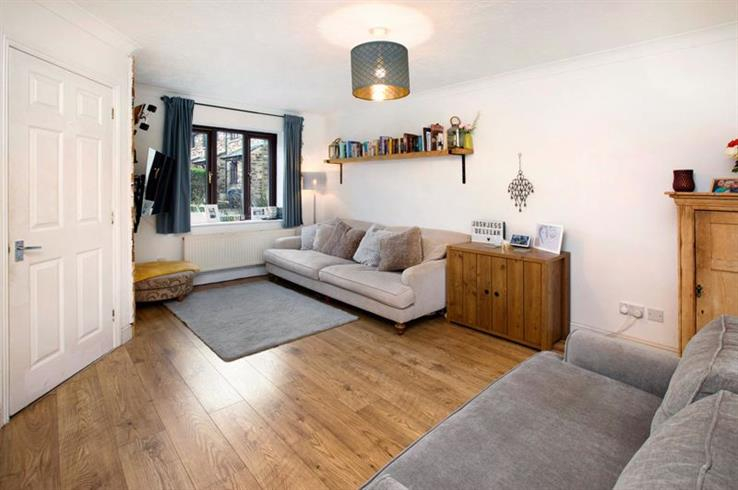
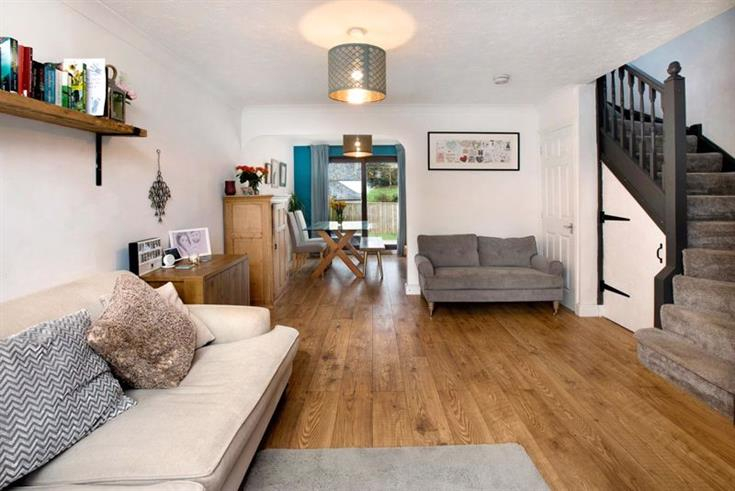
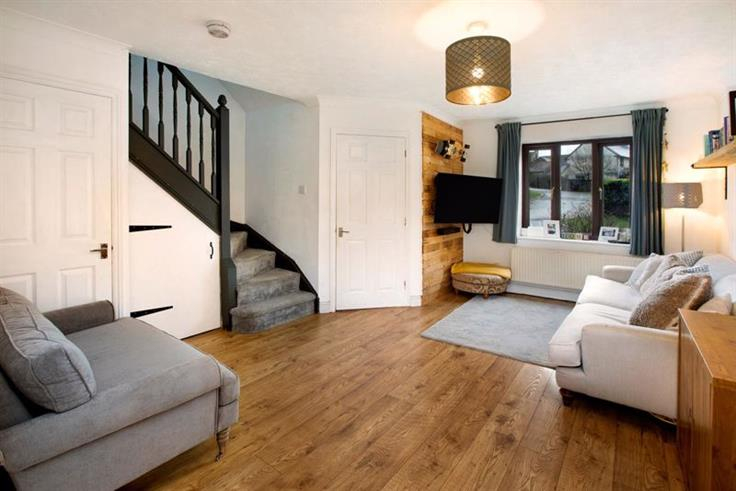
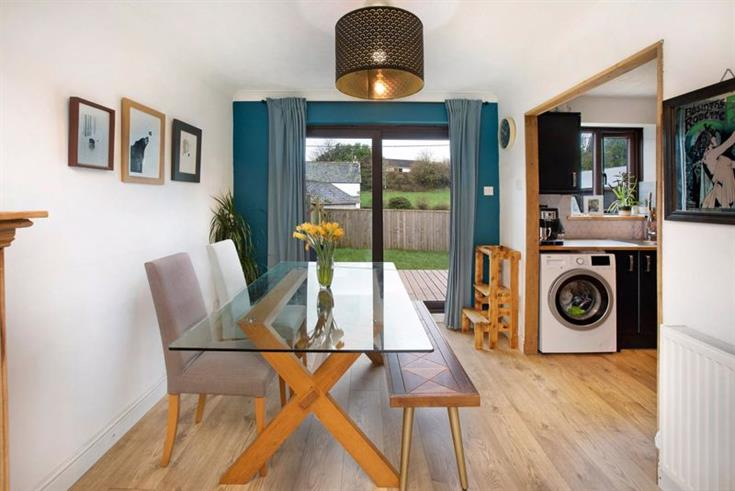
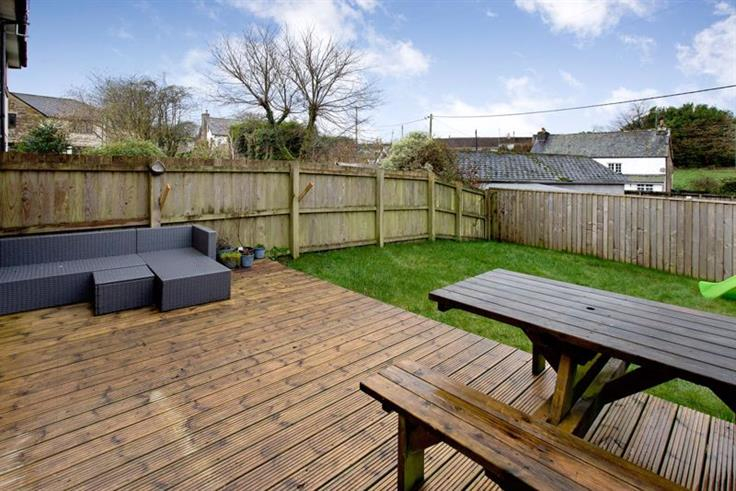
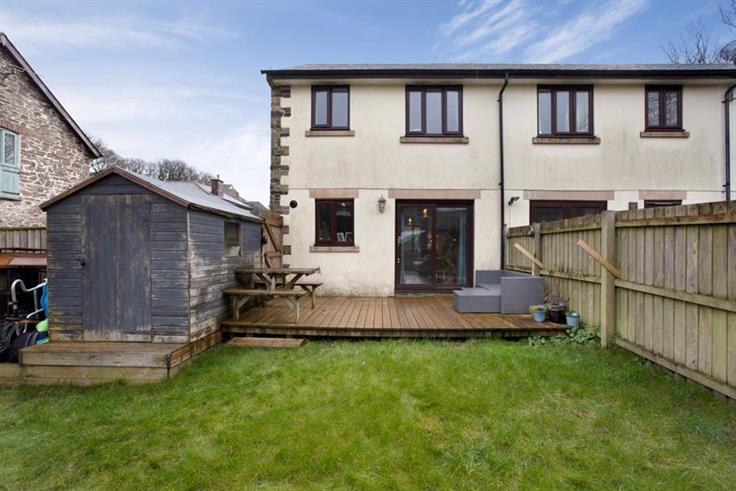
Solid wooden front door into inner vestibule with ground floor W.C., hand wash basin and side aspect. Open plan sitting/dining room with wood effect laminate flooring, two good size understairs cupboards. Enjoying plenty of natural light with patio doors opening out from the dining area with a large decking ideal for alfresco dining. Kitchen with a range of undercounter and wall mounted units with solid wooden worktops, sink and mixer tap with spray attachment. Electric integrated oven, four ring gas hob and extractor over. Integrated fridge/freezer and integrated dishwasher. Space for washing machine. Stairs rise from the sitting area with landing window allowing plenty of natural light.
First Floor
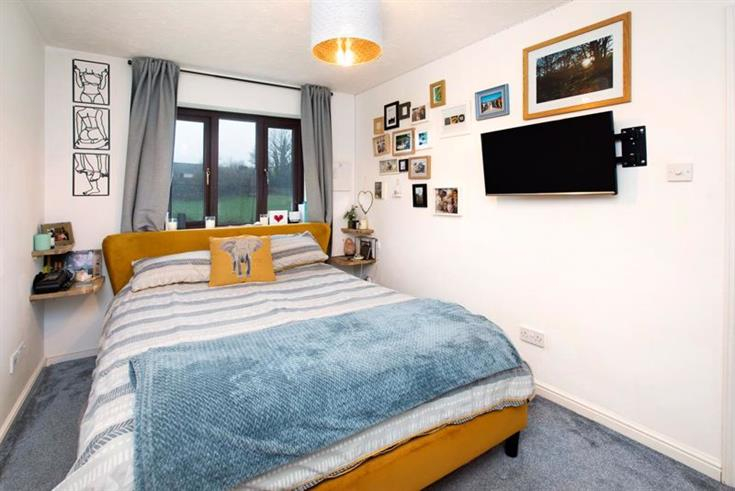
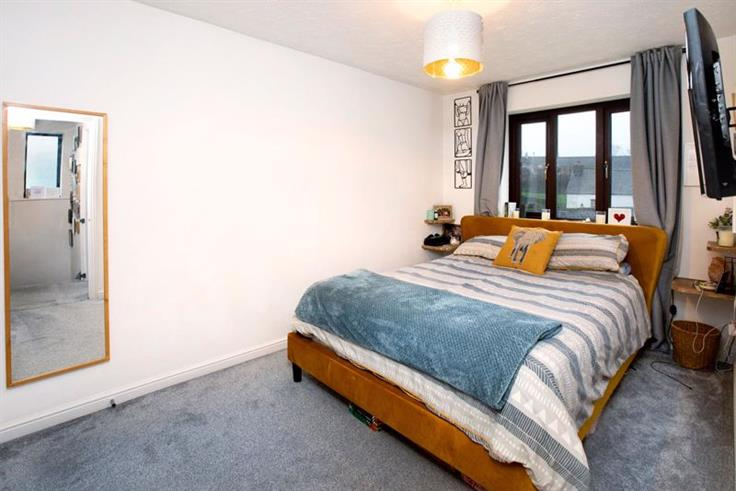
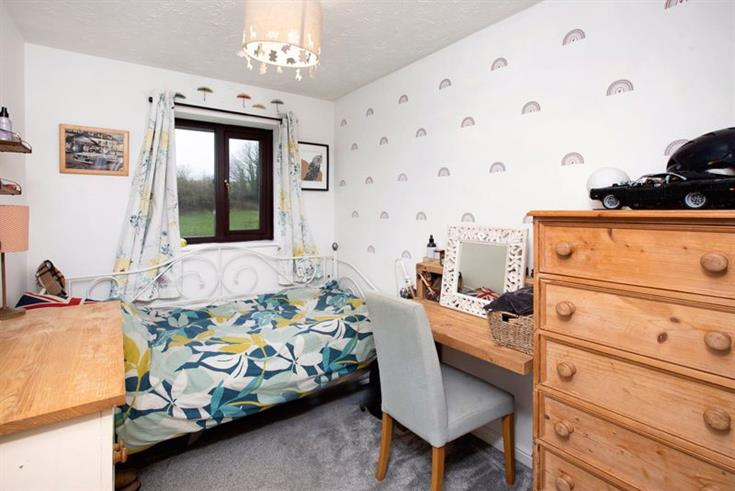
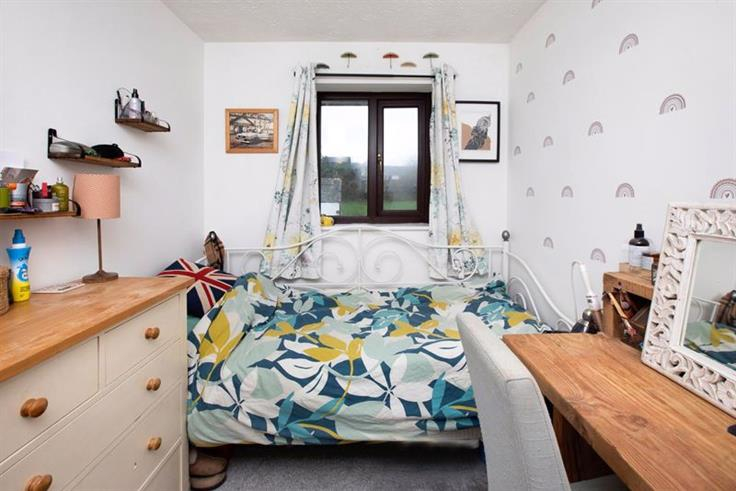
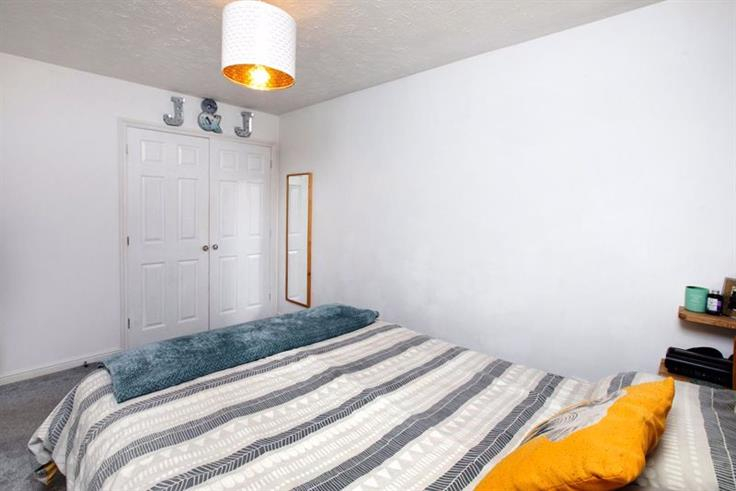
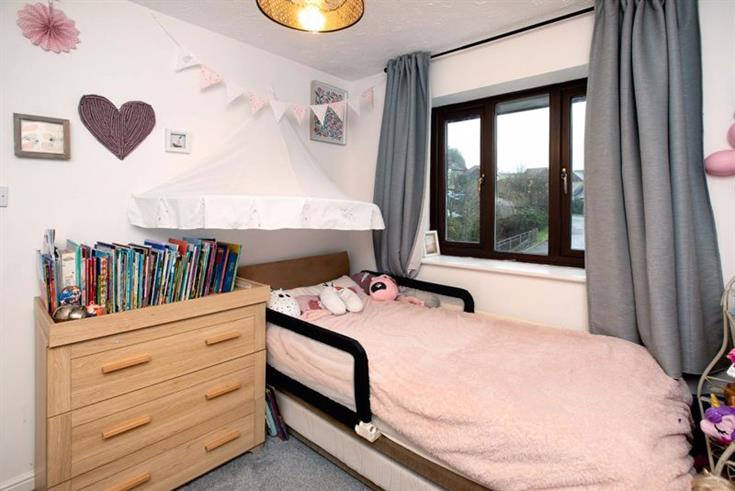
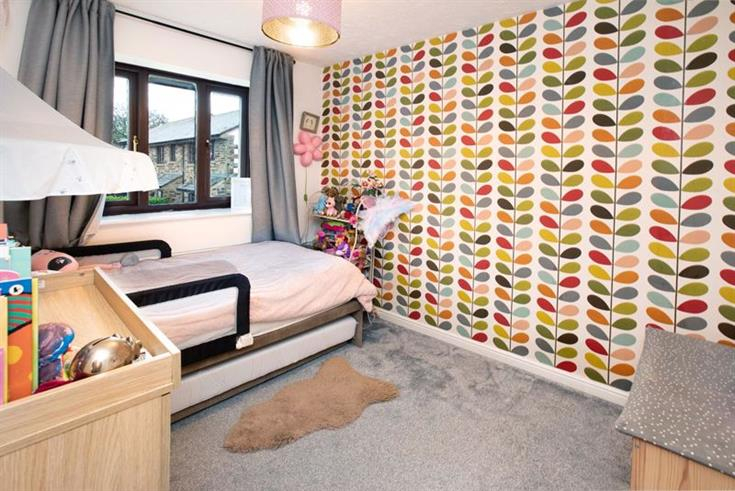
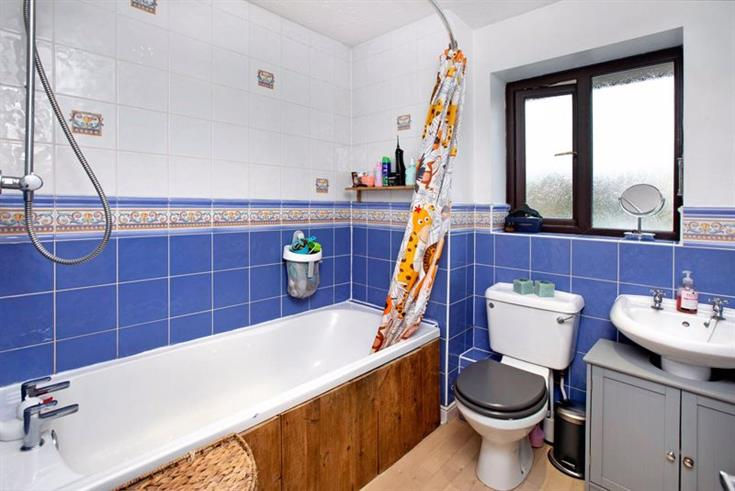
Master Bedroom with built-in wardrobe with views over the rear garden. Bedroom Two with built-in cupboard with front aspect. Bedroom Three with views over the rear gardens. Family Bathroom with laminate flooring, bath and shower over, monsoon shower head and hand attachment (off the main pressurised water system). Hand wash basin, W.C. and chrome towel rail.
Gardens and Outside
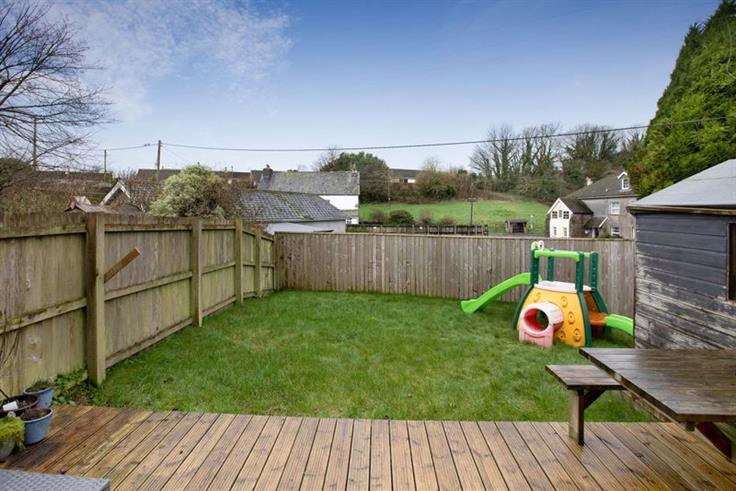
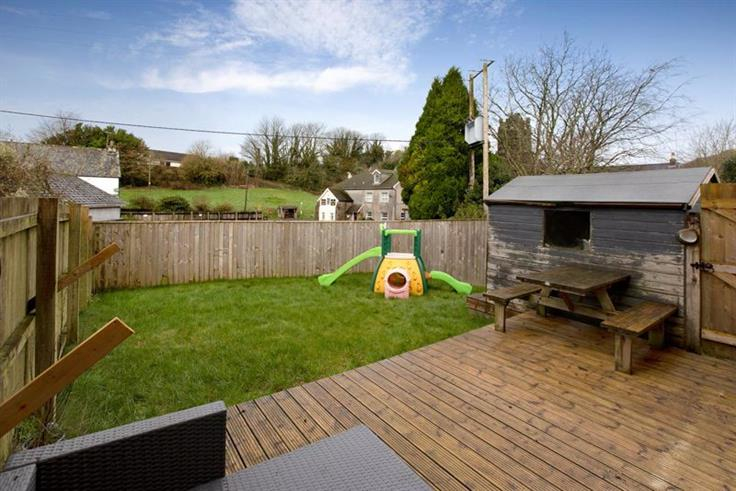
The property has a shrub border to the front with steps leading up to the main entrance. Brick paved driveway to the right providing parking for up to three vehicles in a linear layout giving gated access to the rear gardens and decking area with good size garden shed. Gardens enclosed with wooden fencing. Good size lawn area making it safe for children and pets.
Services
Mains electricity and water. Mains drainage.
Council Tax
Band C.
Energy Performance Certificate
Energy performance rating D.
Tenure
Freehold.

Map
User comments
You might also be interested in


-
{{#owner}}
-
{{#url}}
{{#avatarSrc}}
{{name}} {{/url}} {{^url}} {{#avatar}} {{& avatar}} {{/avatar}} {{name}} {{/url}} - {{/owner}} {{#created}}
- {{created}} {{/created}}