

- Classifieds
- Property
- Homes For Sale
- Elm Park Barn - Broadhempston
Elm Park Barn - Broadhempston

Location
Stunning 3 bed Barn with 1 bed Coach House
Key Features
- Glorious Converted Barn
- Three Bedrooms with 2 en suite
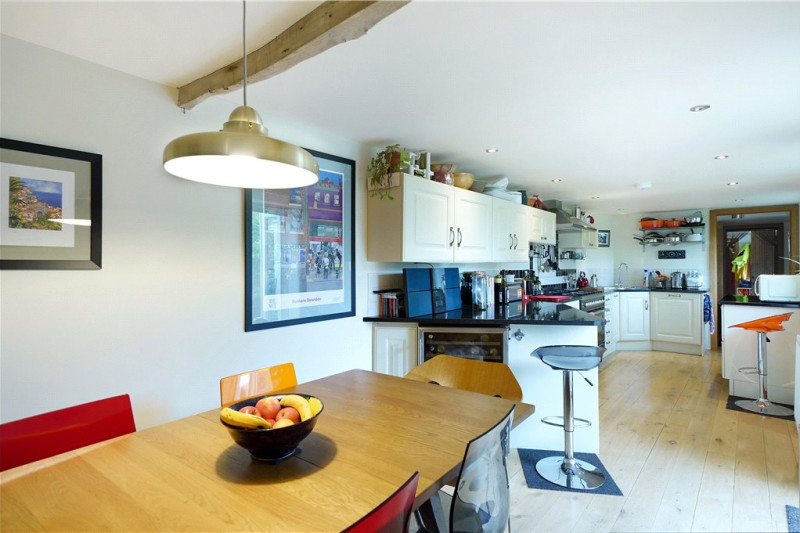
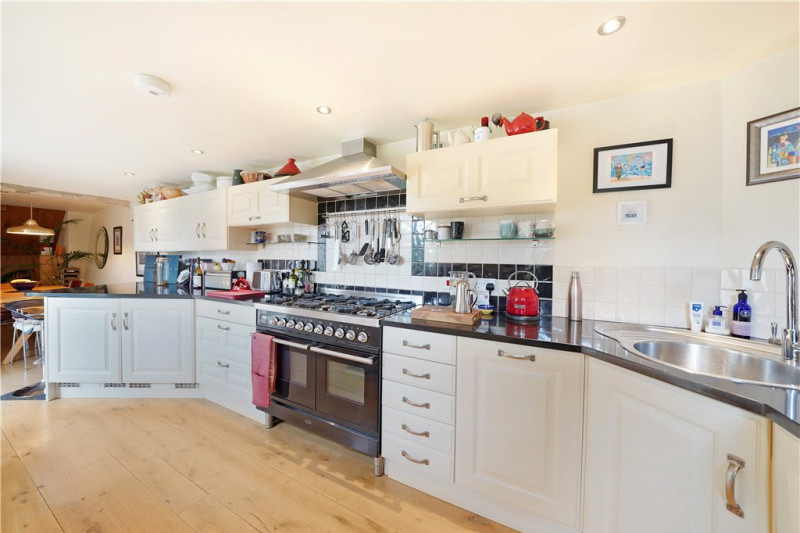
- Characterful Kitchen with Dining area
- Large Bright Sitting Room with Woodburner
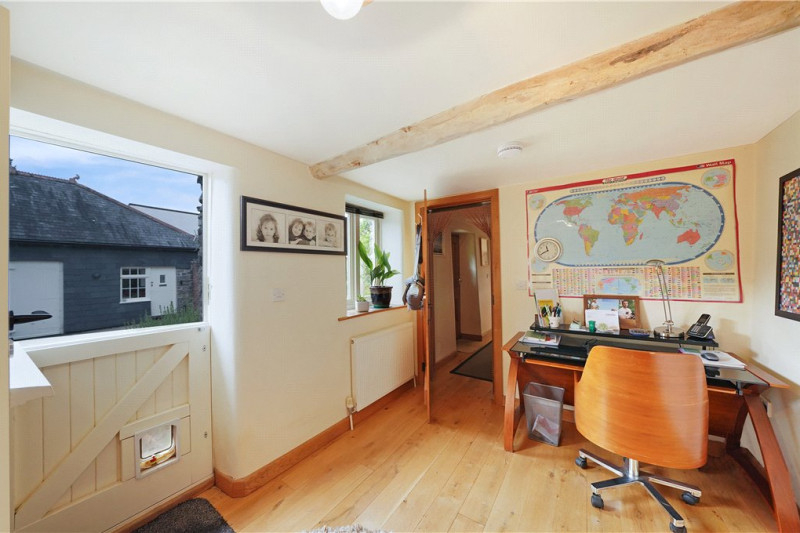
- Home office
- Coach House comprising 1 Bed Annex & Workshop.
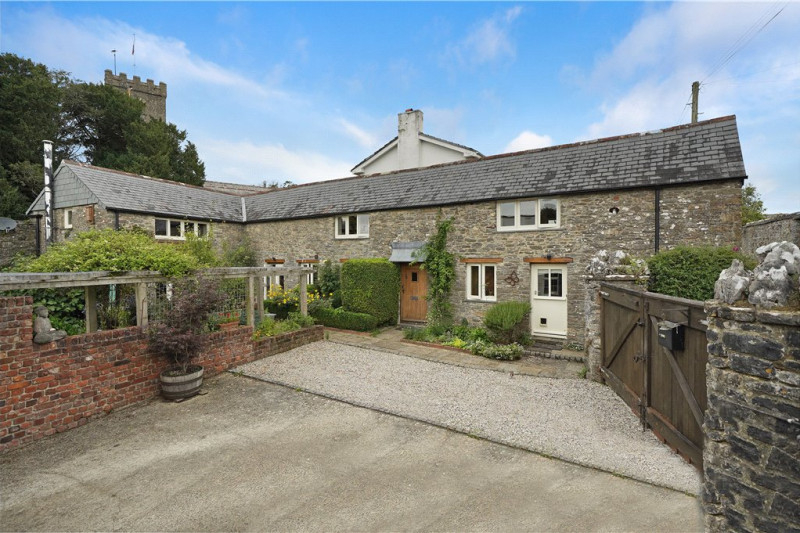
Courtyard with parking and glorious gardenHidden behind lovely stone walls and full height gates which lead into the courtyard, Elm Park Barn is centrally yet privately and peacefully located in this popular South Hams village. With original beams, deep oak windowsills and lovely solid oak flooring throughout, together with traditional door and window fittings no attention to detail has been left out.
Entering through the solid oak front door into the hallway there are stairs ahead with cupboard under, and a WC just to the right. Following on to the right is a lovely study/home office with windows and stable door to the courtyard. Off this is the utility room with a sink and space for a washing machine, plus wall mounted cupboards. It also houses the oil fired Potterton boiler and hot water tank and is a good drying room.
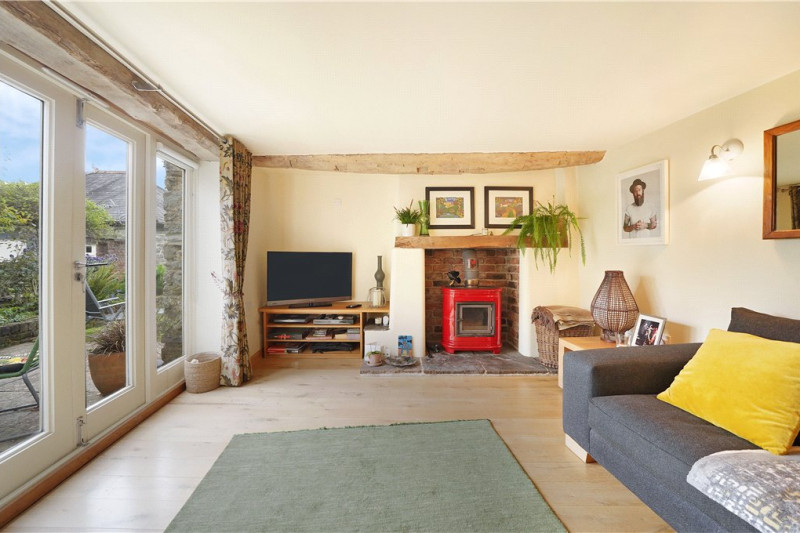
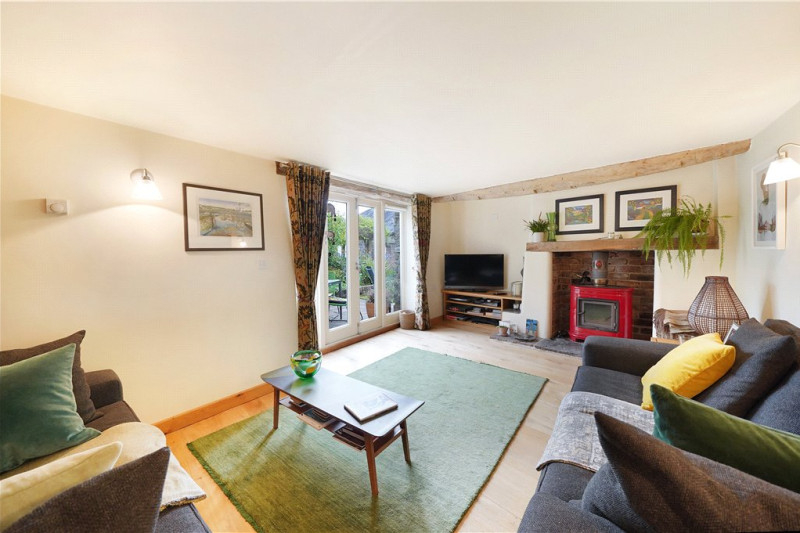
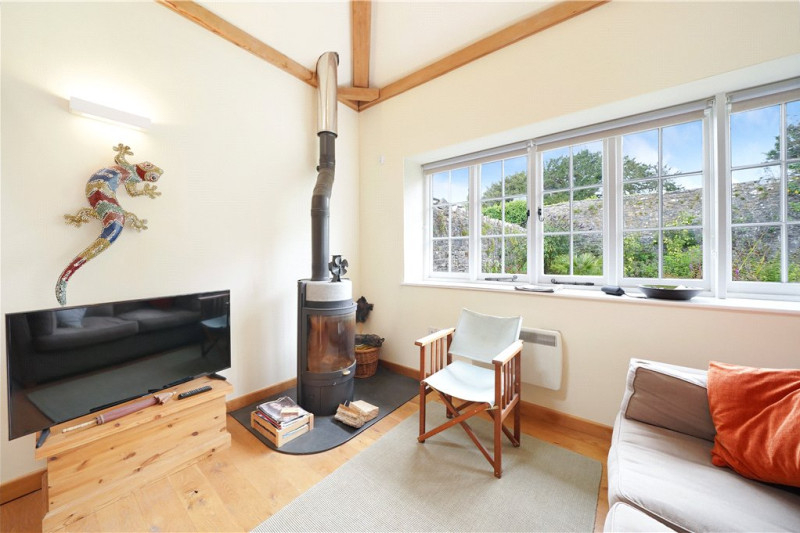
From the front door going left leads you into the characterful kitchen which has been beautifully designed to maximum the space in this long room having fitted floor and wall units, a corner 1 bowl stainless steel sink, large Brittania 6 hob range with double ovens, integrated fridge, freezer, dishwasher and wine fridge. With double glazed timber framed windows onto and French windows into the courtyard this is a gloriously light room. The dining area has plenty of room for a large dining table, which then opens into the cosy and yet bright sitting room. This is a generous sized room, with statement red Woodburner on a slate hearth and with wooden mantle surround, with French windows out to a seating area it really is a wonderful room in which to wile away the day or evening. From here there is a second staircase which leads up to the master bedroom.
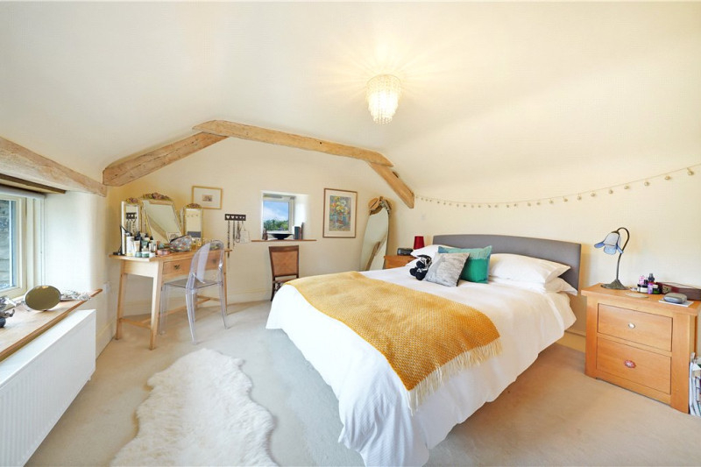
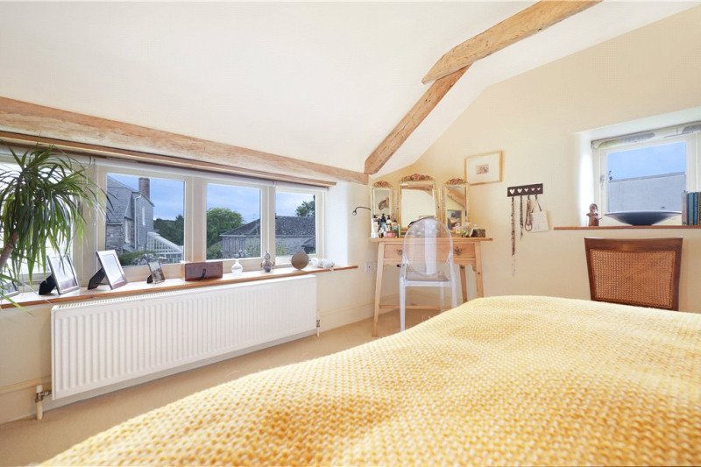
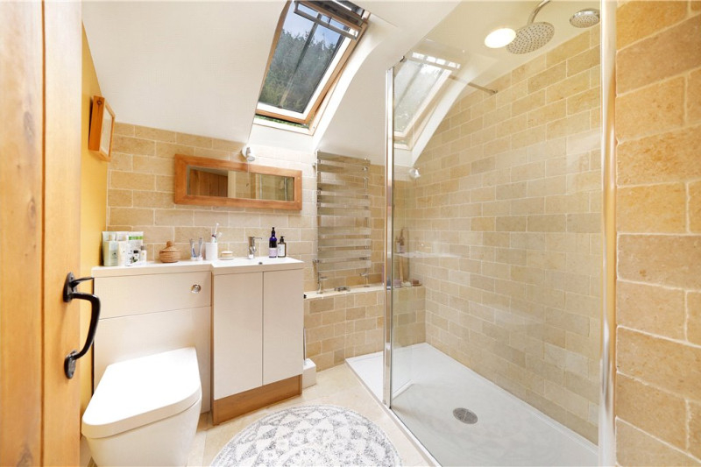
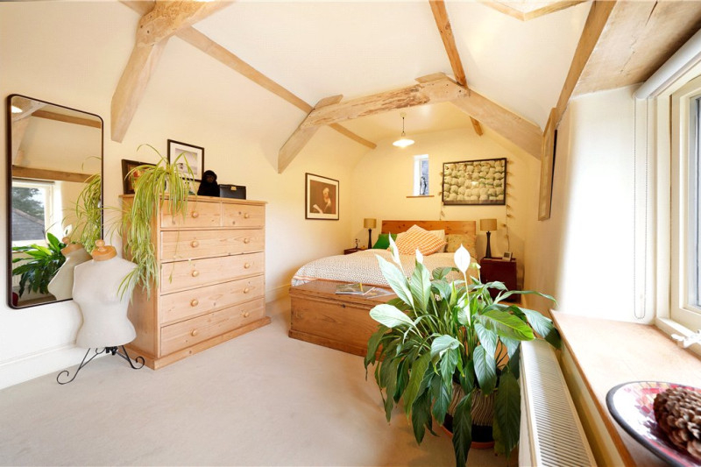
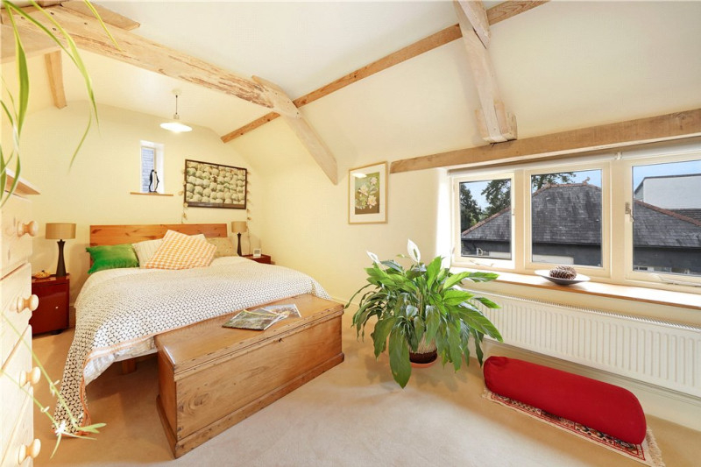
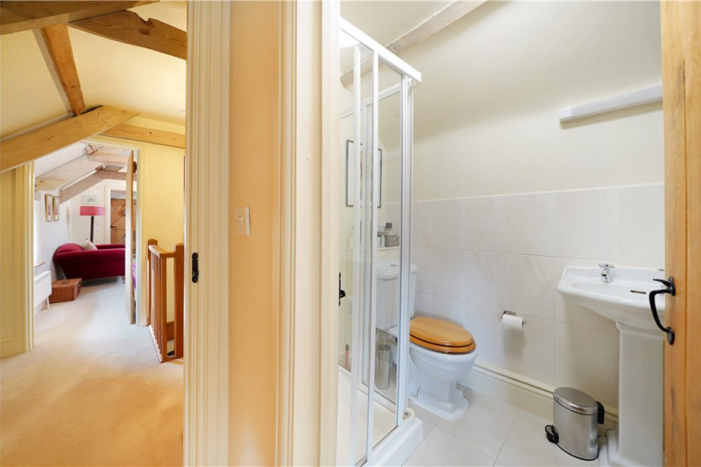
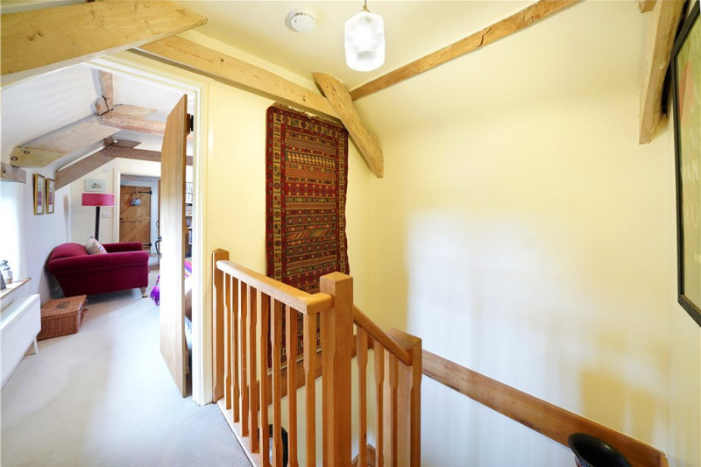
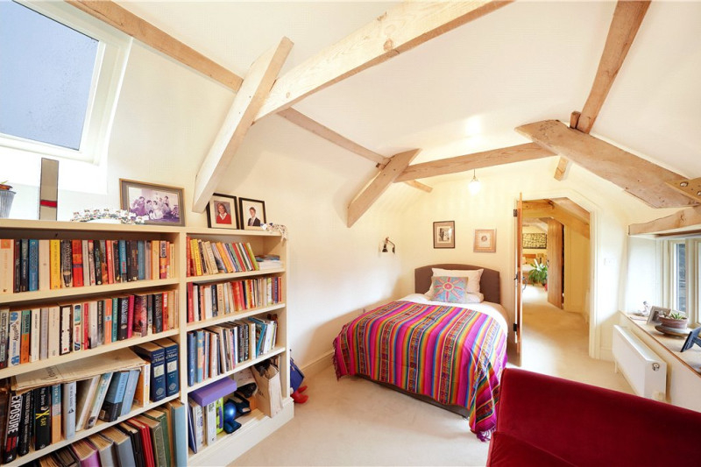
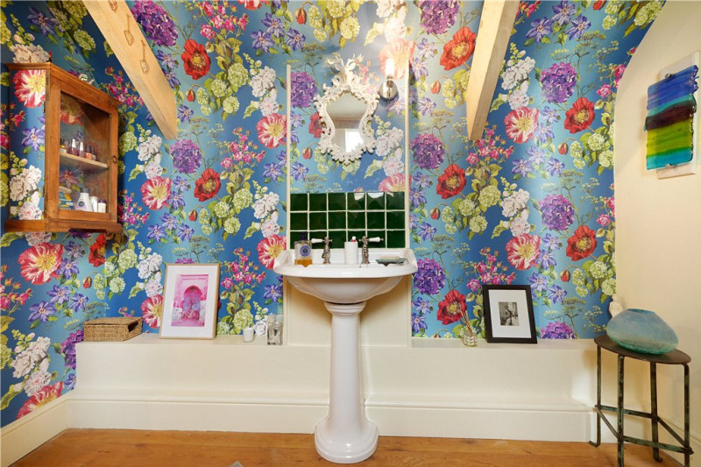
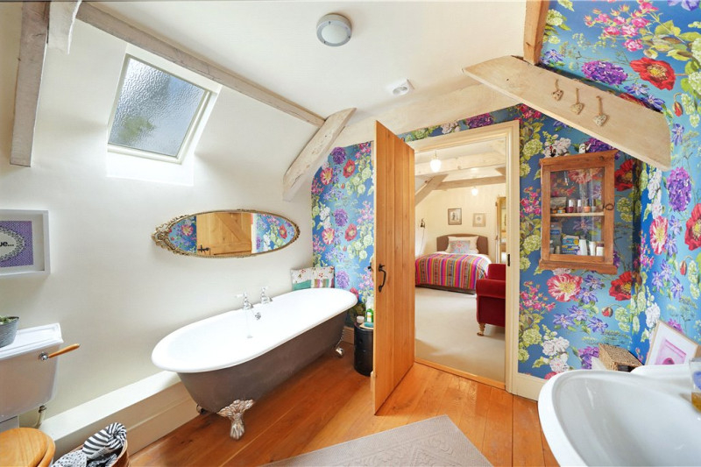
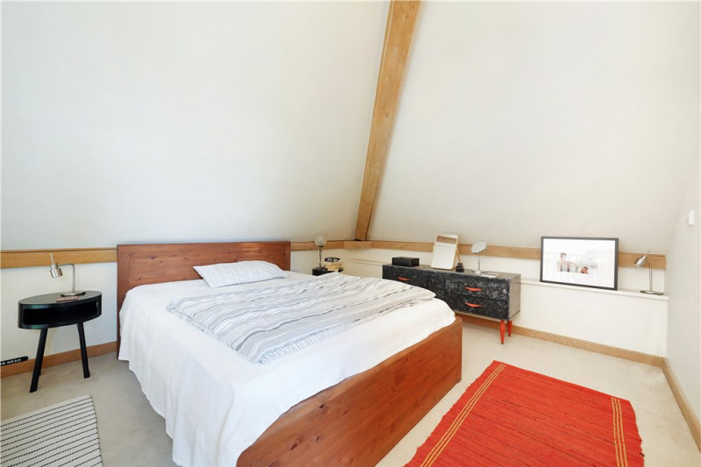
On the first floor off a cosy landing area is the master bedroom which has a dual aspect overlooking the courtyard and garden and is full of light and character. It has fitted wardrobes and an immaculate fully tiled ensuite with large walk in shower. Also from the landing is the family bathroom with free-standing bath and a statement papered wall, veluxes allow much light and it has jack and jill door and leads through to Bedroom 3. This is a lovely cosy double room also with views over the courtyard garden. A door leads out to another landing area from which Bedroom 2 is reached, which has fitted wardrobes and an en suite shower room.
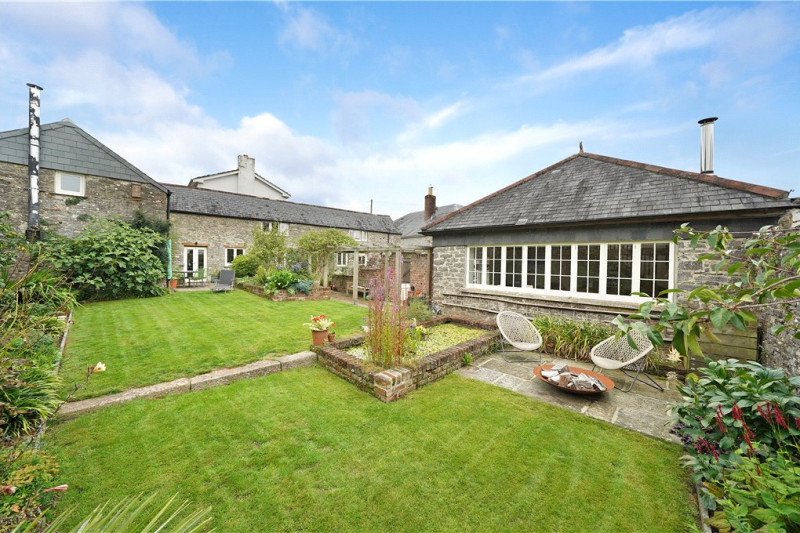
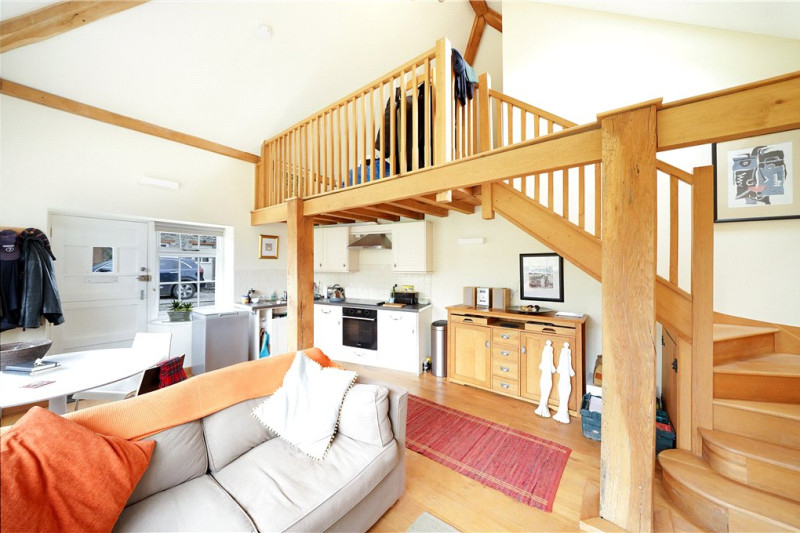
Across the Courtyard is the Coach House which now houses a glorious one bedroom annex with open plan living accommodation with double height ceilings on the ground floor with fitted kitchen, and lots of space for a table and seating around the modern wood burner. Steps lead up to a first floor mezzanine large sleeping area with en suite bathroom. With a wall of windows overlooking the garden this is a very attractive annex and perfect for guests or for providing an extra income. Adjoining this is the garage/workshop which houses the boiler for the annex and has double timber doors onto the courtyard.
Outside
A huge feature of this property is the wonderful courtyard which provides gravelled parking, flagstone seating areas, and brick and paved walkways including a long honeysuckle covered path dividing the lawned area from the parking. Together with various flower and herb beds, there is a large pond and some well established fruit trees including fig and apples which grow up alongside the lovely walls surrounding the property.

Map
User comments
You might also be interested in


-
{{#owner}}
-
{{#url}}
{{#avatarSrc}}
{{name}} {{/url}} {{^url}} {{#avatar}} {{& avatar}} {{/avatar}} {{name}} {{/url}} - {{/owner}} {{#created}}
- {{created}} {{/created}}