

- Classifieds
- Property
- Homes For Sale
- Harveys Walk - Loddiswell

Harveys Walk - Loddiswell




Associated Listings
Property Details
A beautifully presented four bedroom detached house in Loddiswell. The property benefits from four bedrooms, three bathrooms, two reception rooms, study, spacious kitchen/diner, good size rear garden, and detached double garage.
Location:
Loddiswell is a lovely village with a real community feel. It has a village shop and post office, church, pub that serves food and a very popular primary school. You can also find the well-known garden centre, Avon Mill, just down the hill along with popular café and farm shops, Aune Valley Farm Shop and the Chilli Farm within close proximity. The location is ideal for commuters as it is quick drive to the A38 in order to reach Exeter and Plymouth. It is also local to many beautiful beaches and the thriving towns of Kingsbridge and Modbury. Loddiswell offers spectacular countryside views and unspoilt river walks along the River Avon.
Directions:
From Kingsbridge, take the road out of the town signed Loddiswell. Follow this road for approximately 3 miles into and through the village of Loddiswell. On leaving the village, the entrance to Beechwood Park will be found on the right hand side opposite the playing field and Harveys Walk is the right hand turn before the school.
The Property:
16 Harveys Walk is a beautifully presented four bedroom detached house with outstanding views of the Avon Valley. Built in 2015 by Bloor homes and still benefits from the remainder of its 10 year NHBC warranty. With fully double glazed and air-source heated, it would be ideal for young families and affords the following accommodation:
Ground Floor
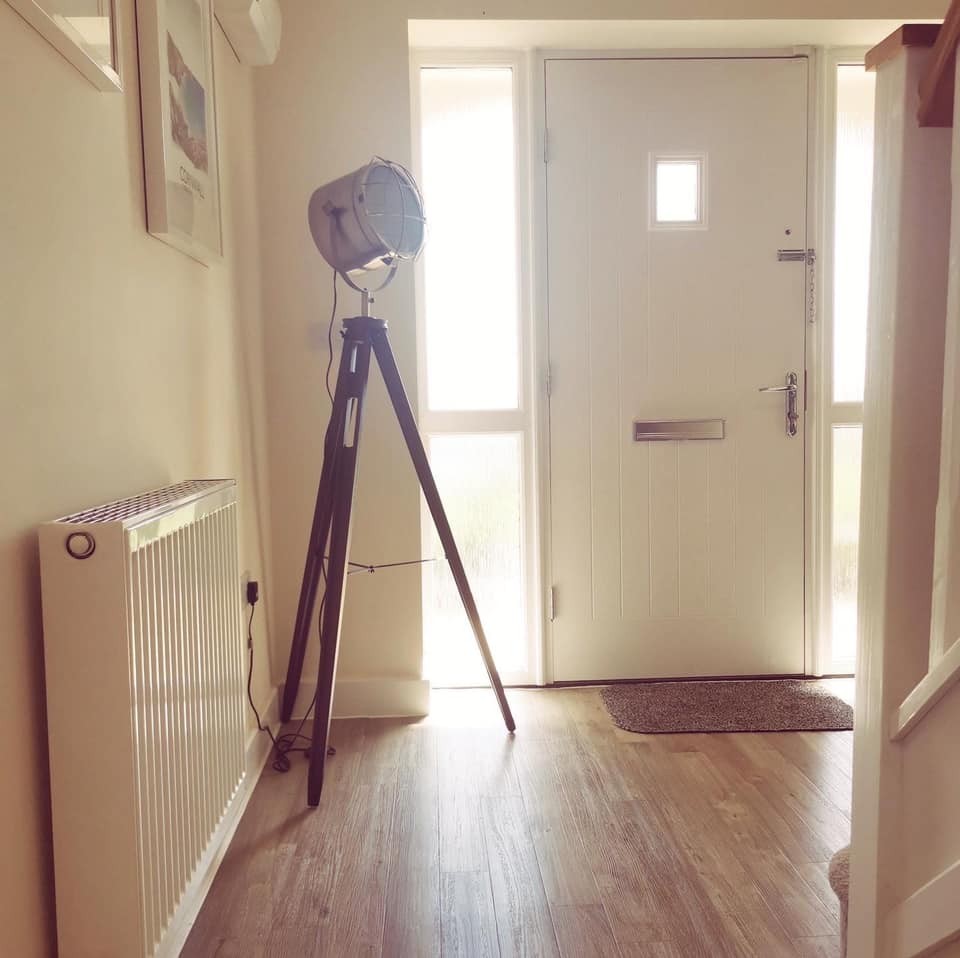
Entrance Hall:
Laminate flooring with under stairs storage. Carpeted stairs to first floor
Study (2.92m x 2.06m max):
Carpeted with window to front elevation
Living Room (3.90m x 5.02m max):
Spacious room with french doors to garden. Carpeted.
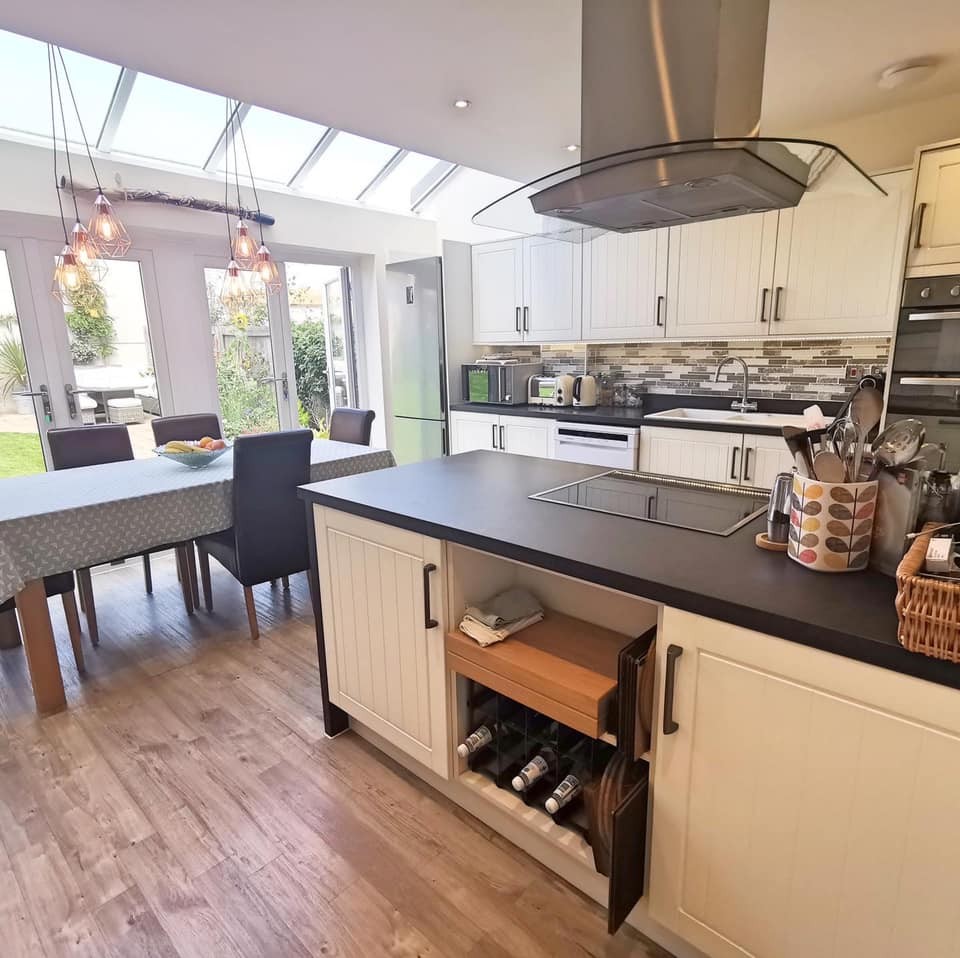
Kitchen/diner (5.47m x 4.15m max):
Light and airy room with double french doors to gardens and glass ceiling panels. Range of wall and floor mounted units with workspace. Integrated double oven, hob and extractor.
Utility room (2.04m x 1.56m max):
Door to external area, range of units with worktops and inset sink and drainer
Cloakroom:
Modern suite comprising of WC and hand basin
Reception room 2 (3.30m x 3.42m max):
Carpeted with window to front elevation
First Floor:
Master Bedroom (4.32m x 4.33m max):
Light and spacious room, carpeted with window to front elevation with beautiful views
En suite:
Modern contemporary suite comprising WC, basin and walk in shower.
Bedroom 2 (3.65m x 2.75m max):
Carpeted with window to front elevation. Built in wardrobes with sliding doors
En suite:
Modern contemporary suite comprising WC, basin and walk in shower.
Bedroom 3 (3.71m x 2.74m max):
Carpeted with window to rear elevation
Bedroom 4 (3.37m x 2.77m max)
Carpeted with window to rear elevation. Built in wardrobes with sliding doors
Family Bathroom:
Modern contemporary suite comprising WC, basin and bath with shower over
External areas:
To the front of the property is a small courtyard area with beautiful views of the Avon valley. To the rear is fully enclosed good sized rear garden, mainly laid to grass with established flower beds, and paved areas.
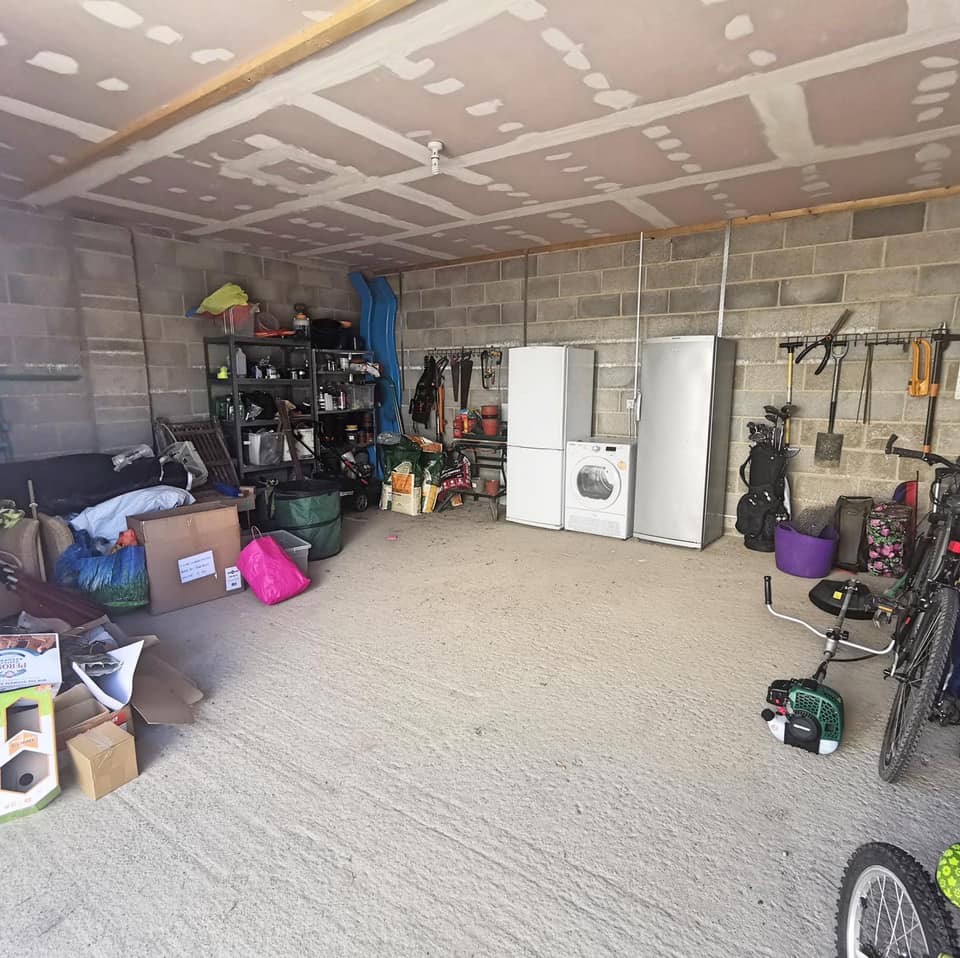
To the rear of the property is a detached double garage with power and electric roller doors. There is also private parking for two cars.
Services
Mains electricity, water and sewage. Heating via the electric air source heat pump.
Council tax band and local authority
The property is in Band F. South Hams District Council, Follaton House, Plymouth Road, Totnes, Devon TQ9 5NE. Tel: 01803 861234.
Tenure
Freehold
Viewings
At the request of the vendors, strictly by appointment please through the sole agents Kingsbridge Estate Agents - 01548 856685

User comments
You might also be interested in


-
{{#owner}}
-
{{#url}}
{{#avatarSrc}}
{{name}} {{/url}} {{^url}} {{#avatar}} {{& avatar}} {{/avatar}} {{name}} {{/url}} - {{/owner}} {{#created}}
- {{created}} {{/created}}