

- Classifieds
- Property
- Homes For Sale
- Barn - Marldon
Barn - Marldon

Location
Associated Listings
Property Details
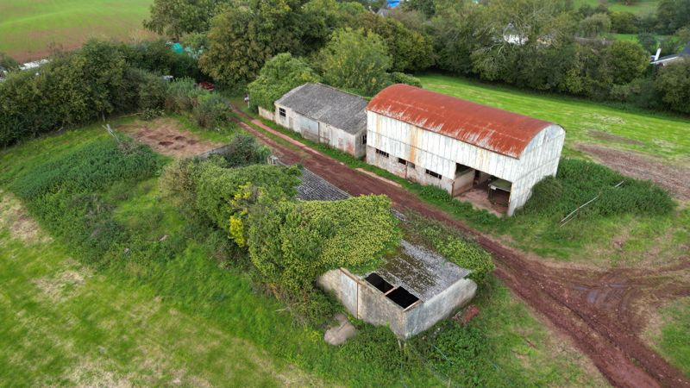
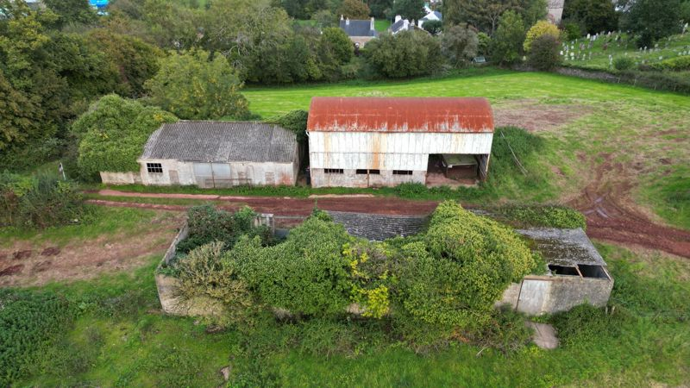
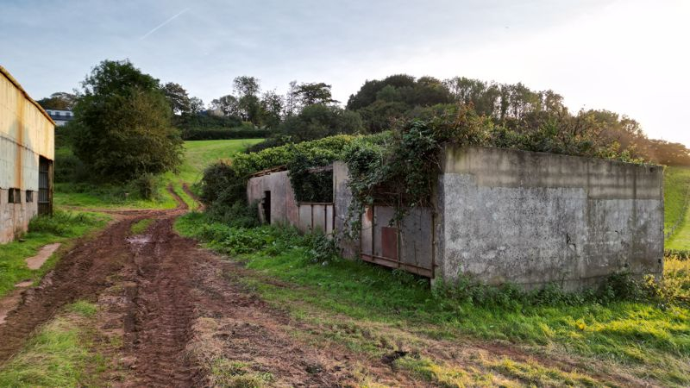
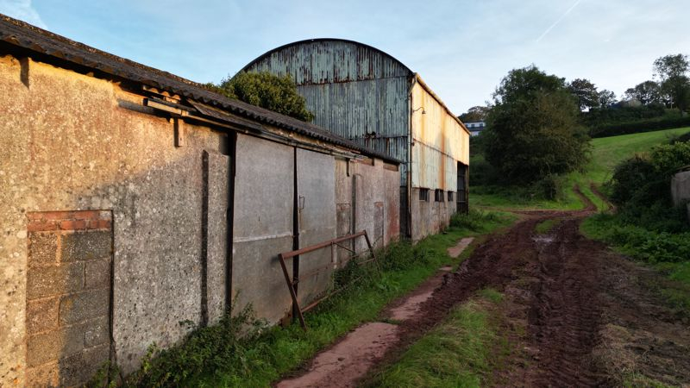
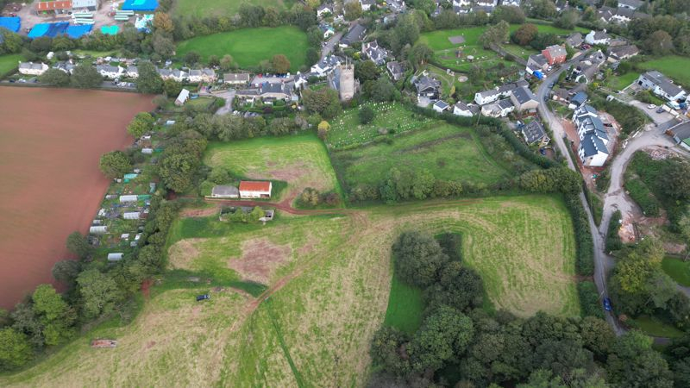
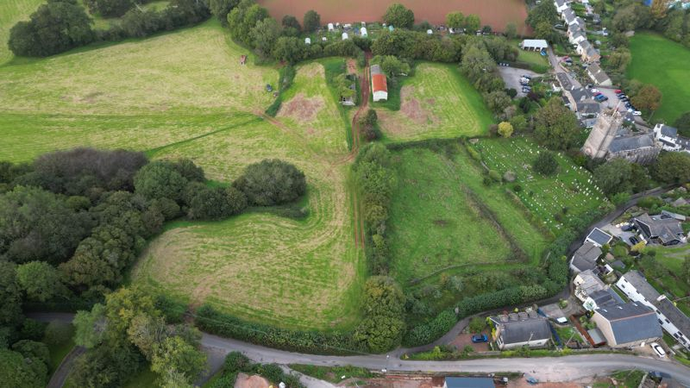
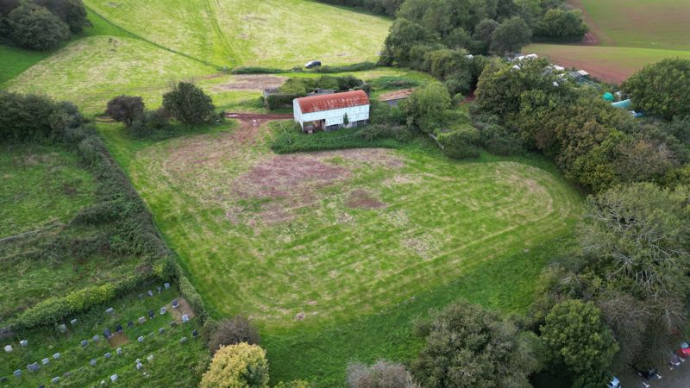
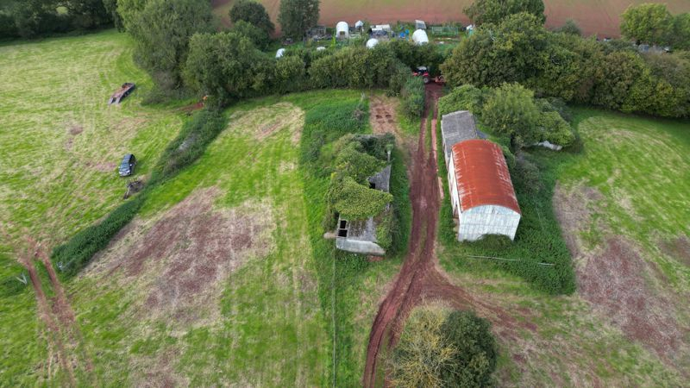
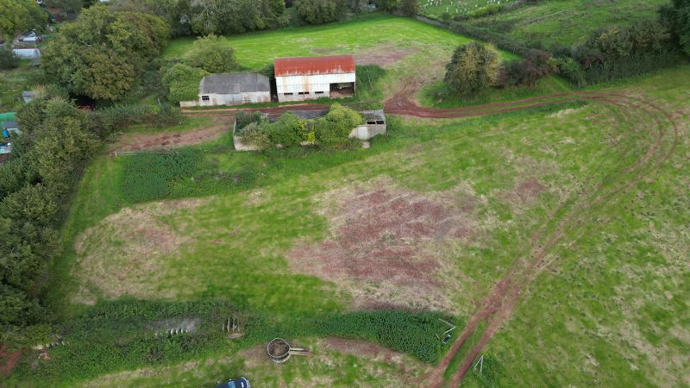
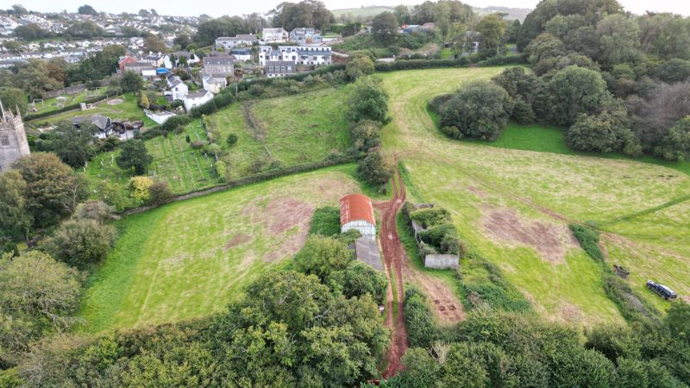
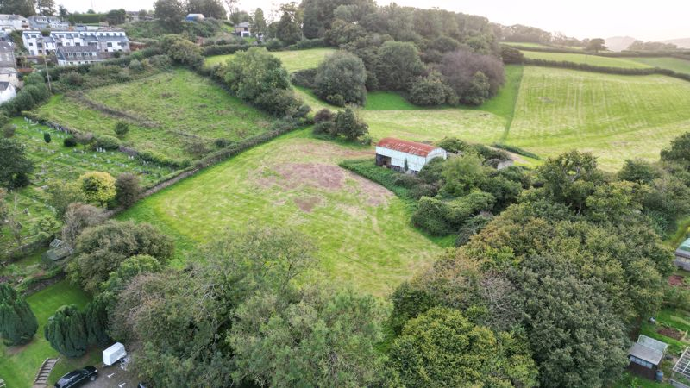
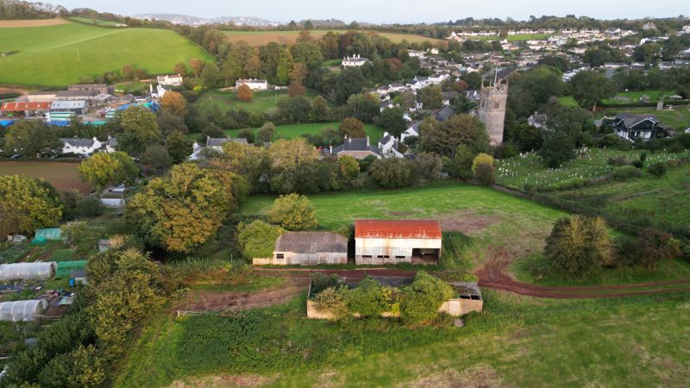
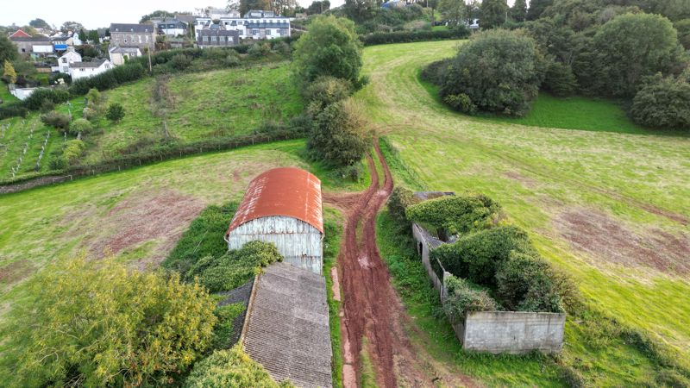
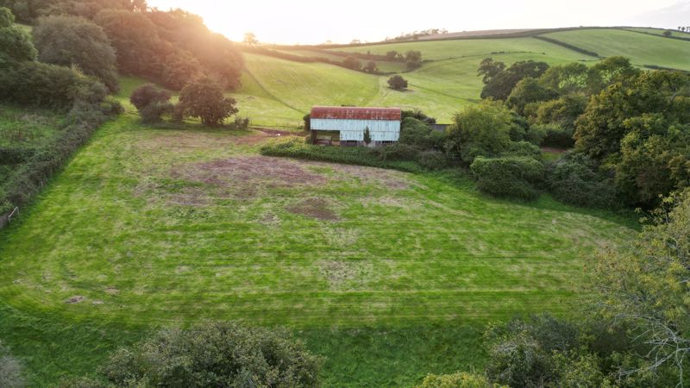
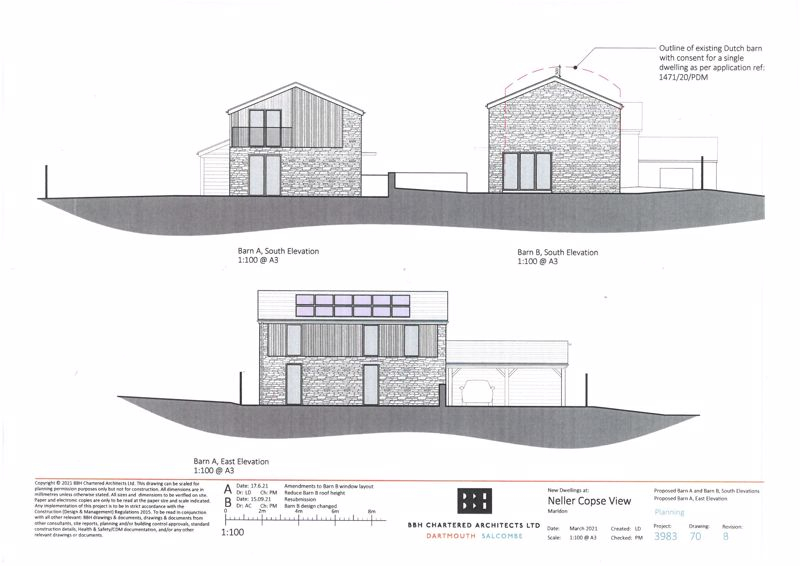
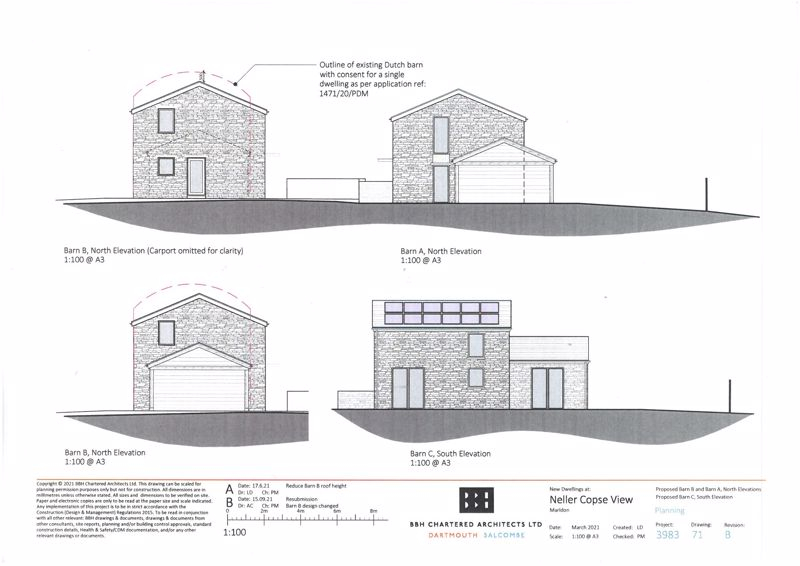
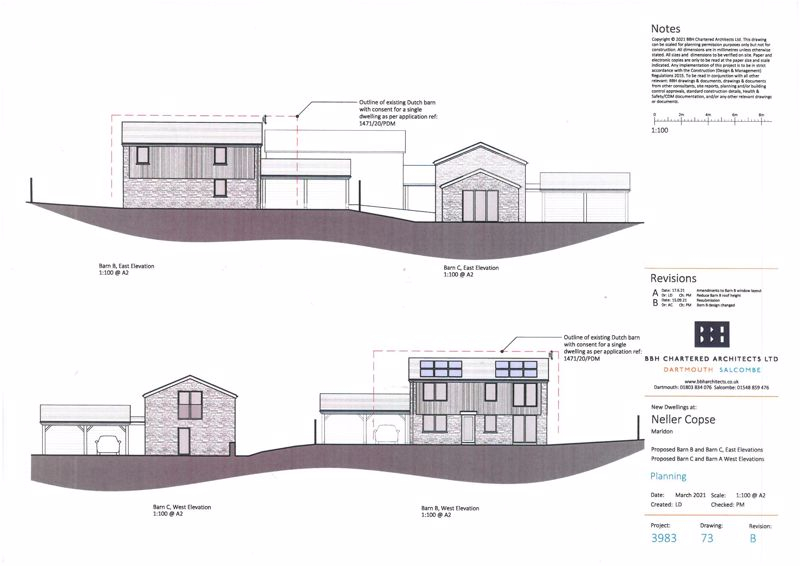
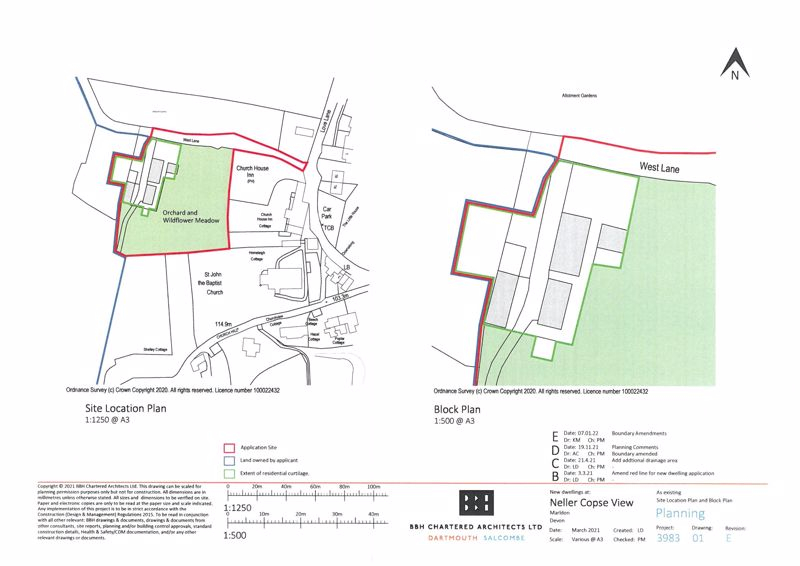
A development site offering three detached new homes, set in three acres with some splendid rural valley and village views.
Key Features
- Planning permission for three detached new homes
- The site has two access points
- Three Acres
- Meadow Setting
- Splendid parkland setting and village views
- Planning Reference: 3729/21/FUSituation
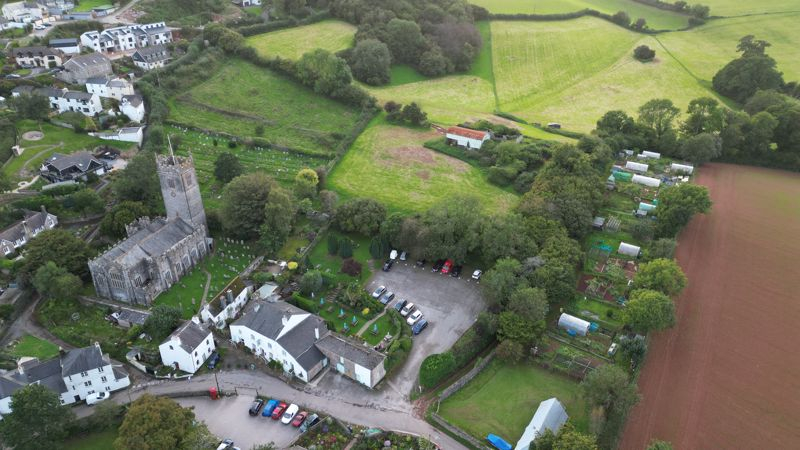
The site is located up the end of a track on a Hill/Barrow with far reaching views to the East, over a parkland setting and to the west towards the church and village. The pretty South Hams village of Marldon borders some of South Devon's most picturesque rolling countryside. Marldon is full of history and character and is well served by two good pubs, village shops and post office, a well-regarded Primary School, Church and a very active community hall hosting various clubs. Plenty of countryside walks around the area are right on the doorstep whilst the sandy beaches of Torbay and the magnificent Dartmoor National Park are only a short distance away. The larger towns of Paignton, Torquay, Newton Abbot and Totnes are close by with mainline railway stations and wider amenities, whilst access to the A380 is easy linking to Exeter and the M5.
Description
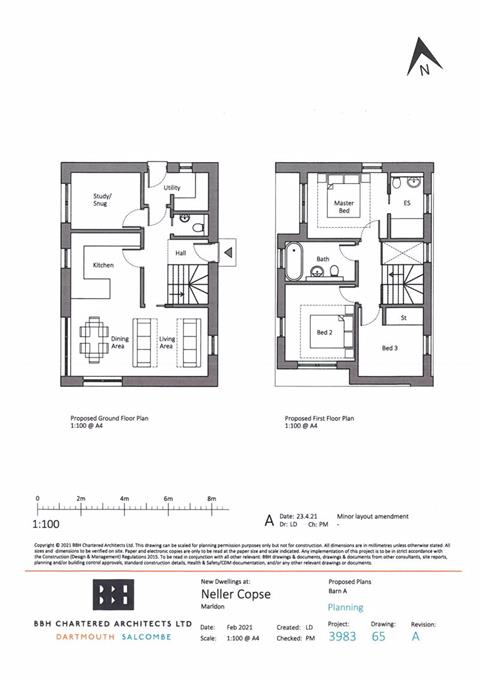
Neller Copse is set on the edge of the old part of Marldon village. Nestling behind the church and the Church House Inn Pub, splendid views over the village and rural area to the east. Barn/House A has some splendid rural parkland views. Set within three acres of grounds with requirement of some meadow planting, abutting the Church. This a rare opportunity to create three unique homes in a village location with some splendid views in a quiet setting. The proposed new dwellings Barn A offering open plan living area, additional study/snug, utility and ground floor W.C. on the first floor offering a master ensuite, two further bedrooms and family bathroom with a total of 630 sq.ft on the ground floor and first floor 571 sq.ft the combined 1,201 sq.ft. Taking in one of the best positions on the site with views across the valley and parkland setting. Double carport.
Description Continued
House/Barn B offering three bedrooms, open plan living, study, ground floor W.C. and snug. Master en-suite, two further bedrooms and family bathroom on the first floor with 630 sq.ft of accommodation on the ground floor and 630 sq.ft accommodation on the first floor making a total of 1,260 sq.ft. Double carport. House/Barn C offering open plan living area with kitchen and ground floor snug/study, utility and ground floor W.C. On the first floor offering two bedrooms, main bathroom with a total of 642 sq.ft on the ground floor and 405 sq.ft on the first floor making a total of 1,047 sq.ft. Double carport.
Planning Permission
Planning Reference is 3729/21/FUL. Planning for three detached dwellings, potential purchasers are recommended to review all the granted planning conditions that are requiring discharge. Full Planning Permission can be seen on the South Hams Planning Portal using the application number, the planning document is dated 5th October 2021, and was granted for three years.
Services
There has been in its past history electricity connected to the building. Potential purchasers are asked to make their own enquiries with regard to connection to the national grid. Water connection - however, potential buyers are asked to make their own enquiries regarding towards connection from South West Water. Proposed drainage connection - however, potential buyers are asked to make their own enquiries regarding towards connection from South West Water.
Tenure
Freehold.

User comments
You might also be interested in


-
{{#owner}}
-
{{#url}}
{{#avatarSrc}}
{{name}} {{/url}} {{^url}} {{#avatar}} {{& avatar}} {{/avatar}} {{name}} {{/url}} - {{/owner}} {{#created}}
- {{created}} {{/created}}